Four-bedroom homes with oversized walk-in closets, a large, fully usable backyard, and a full basement rough-in are becoming increasingly rare at this price point in Fredericksburg—especially those where the major systems and core components have already been thoughtfully refreshed. 3004 Cahill Street delivers that combination with clarity. This 4-bedroom, 2.5-bath home offers a well-proportioned, highly functional layout with hardwood floors in excellent condition and a kitchen that pairs timeless design with newer, top-tier appliances. The updates here are intentional—focused on the systems and elements that matter most—creating a home that feels current, clean, and truly move-in ready, while still offering long-term durability. The backyard is a true standout. Large, private, and fully usable, it offers flexibility rarely found in competing inventory—ideal for entertaining, pets, or future outdoor enhancements without compromise. Upstairs, all four bedrooms are generously sized, each featuring oversized walk-in closets that provide exceptional storage. The primary suite includes a spacious bath with a soaking tub and separate walk-in shower, creating a comfortable and practical retreat. The basement adds over 1,000 square feet with a full rough-in already in place, setting the stage for future customization. Whether expanded living space, a guest suite, gym, or potential income use, the groundwork has already been done. Additional highlights include a two-car garage, ample storage throughout, and a home that presents as dialed-in and ready from day one. Set on a quiet residential street with quick access to I-95, Route 3, shopping, dining, parks, and the VRE—and just minutes to Historic Downtown Fredericksburg—this location balances everyday convenience with long-term lifestyle appeal. For buyers prioritizing space, functionality, and the ability to grow into a home over time, 3004 Cahill Street stands out as a strong value in today’s Fredericksburg market.
Sold for $515,000
$515,000
3004 Cahill St, Fredericksburg, VA 22408
4beds
2,192sqft
Single Family Residence
Built in 2003
8,748 Square Feet Lot
$517,100 Zestimate®
$235/sqft
$2,742 Estimated rent
Home value
$517,100
$476,000 - $558,000
$2,742/mo
Zestimate® history
Owner options
List your home for rent
$2,742/mo
Rent Zestimate®
Find your next renter with Zillow Rental Manager. Plus, with online applications, you can quickly screen prospective tenants – for free.
$2,742/mo
Rent Zestimate®
Refinance and save
$3,098/mo
Est. payment
Refinancing to a lower rate could help reduce your monthly payments and save thousands over the life of the loan.
$3,098/mo
Est. payment
Explore your selling options
Work with a Zillow partner agent
Leverage their expertise and Zillow's premium Showcase listings to get your home seen by more buyers.
Get startedList with your own agent
Get your home in front of millions of buyers by listing it on Zillow.
Learn how to do itSell it yourself
Take full control of how buyers see your home on Zillow by listing For Sale by Owner (FSBO).
List your homeWhat's special
Two-car garageBright functional layoutHuge private backyardMassive double lotFully usable backyardFour spacious bedroomsLarge soaking tub
Zillow last checked:
Listing updated:
Listed by:
Samuel Pastore 202-441-9823,
Coldwell Banker Realty - Washington
Bought with:
Susan Fair, 0225205712
Samson Properties
Source: Bright MLS,MLS#: VASP2038236
Facts & features
Interior
Bedrooms & bathrooms
- Bedrooms: 4
- Bathrooms: 3
- Full bathrooms: 2
- 1/2 bathrooms: 1
- Main level bathrooms: 1
Rooms
- Room types: Living Room, Dining Room, Primary Bedroom, Bedroom 2, Bedroom 3, Bedroom 4, Kitchen, Family Room, Basement, Breakfast Room, Other
Primary bedroom
- Features: Flooring - Carpet
- Level: Upper
- Area: 221 Square Feet
- Dimensions: 13 X 17
Bedroom 2
- Features: Flooring - Carpet
- Level: Upper
- Area: 156 Square Feet
- Dimensions: 12 X 13
Bedroom 3
- Features: Flooring - Carpet
- Level: Upper
- Area: 121 Square Feet
- Dimensions: 11 X 11
Bedroom 4
- Features: Flooring - Carpet
- Level: Upper
- Area: 110 Square Feet
- Dimensions: 10 X 11
Basement
- Features: Flooring - Other
- Level: Lower
Breakfast room
- Features: Flooring - Vinyl
- Level: Main
- Area: 99 Square Feet
- Dimensions: 9 X 11
Dining room
- Level: Main
- Area: 117 Square Feet
- Dimensions: 9 X 13
Family room
- Features: Flooring - Carpet, Fireplace - Gas
- Level: Main
- Area: 315 Square Feet
- Dimensions: 15 X 21
Kitchen
- Features: Flooring - Vinyl
- Level: Main
- Area: 110 Square Feet
- Dimensions: 10 X 11
Living room
- Features: Flooring - Carpet
- Level: Main
- Area: 180 Square Feet
- Dimensions: 12 X 15
Other
- Features: Flooring - Carpet
- Level: Upper
- Area: 160 Square Feet
- Dimensions: 8 X 20
Heating
- Forced Air, Natural Gas
Cooling
- Central Air, Electric
Appliances
- Included: Dishwasher, Disposal, Exhaust Fan, Ice Maker, Refrigerator, Cooktop, Washer, Dryer, Gas Water Heater
- Laundry: Dryer In Unit, Washer In Unit
Features
- Breakfast Area, Family Room Off Kitchen, Dining Area, Primary Bath(s), Floor Plan - Traditional
- Windows: Window Treatments
- Basement: Connecting Stairway,Sump Pump,Unfinished
- Number of fireplaces: 1
- Fireplace features: Mantel(s)
Interior area
- Total structure area: 3,200
- Total interior livable area: 2,192 sqft
- Finished area above ground: 2,192
Property
Parking
- Total spaces: 2
- Parking features: Garage Door Opener, Attached
- Attached garage spaces: 2
Accessibility
- Accessibility features: Other
Features
- Levels: Three
- Stories: 3
- Patio & porch: Patio, Porch
- Pool features: None
Lot
- Size: 8,748 Square Feet
Details
- Additional structures: Above Grade
- Parcel number: 37J3211
- Zoning: R2
- Special conditions: Standard
Construction
Type & style
- Home type: SingleFamily
- Architectural style: Colonial
- Property subtype: Single Family Residence
Materials
- Vinyl Siding
- Foundation: Concrete Perimeter
- Roof: Asphalt
Condition
- New construction: No
- Year built: 2003
Details
- Builder name: HAMLET HOMES
Utilities & green energy
- Sewer: Public Sewer
- Water: Public
- Utilities for property: Cable Available, Water Available, Electricity Available, Natural Gas Available
Community & HOA
Community
- Security: Electric Alarm
- Subdivision: Pelham's Crossing
HOA
- Has HOA: Yes
- Amenities included: Common Grounds
- HOA fee: $63 monthly
Location
- Region: Fredericksburg
Financial & listing details
- Price per square foot: $235/sqft
- Tax assessed value: $407,000
- Annual tax amount: $2,989
- Date on market: 1/7/2026
- Listing agreement: Exclusive Right To Sell
- Listing terms: Conventional,Cash,FHA,Other
- Ownership: Fee Simple
Price history
| Date | Event | Price |
|---|---|---|
| 6/5/2026 | Sold | $515,000$235/sqft |
Source:  Bright MLS #VASP2038236 Report a problem Bright MLS #VASP2038236 Report a problem | ||
| 5/5/2026 | Contingent | $515,000$235/sqft |
Source: Bright MLS #VASP2038236 Report a problem | ||
| 5/2/2026 | Listed for sale | $515,000$235/sqft |
Source: Bright MLS #VASP2038236 Report a problem | ||
| 4/13/2026 | Contingent | $515,000$235/sqft |
Source: Bright MLS #VASP2038236 Report a problem | ||
| 3/24/2026 | Listed for sale | $515,000-1.9%$235/sqft |
Source: Bright MLS #VASP2038236 Report a problem | ||
| 3/21/2026 | Contingent | $524,900$239/sqft |
Source: Bright MLS #VASP2038236 Report a problem | ||
| 3/11/2026 | Price change | $524,900-4.4%$239/sqft |
Source: Bright MLS #VASP2038236 Report a problem | ||
| 2/19/2026 | Listed for sale | $549,000$250/sqft |
Source: Bright MLS #VASP2038236 Report a problem | ||
| 1/20/2026 | Listing removed | $549,000$250/sqft |
Source: Bright MLS #VASP2038236 Report a problem | ||
| 1/7/2026 | Listed for sale | $549,000+74.3%$250/sqft |
Source: Bright MLS #VASP2038236 Report a problem | ||
| 11/9/2021 | Sold | $315,000-25.4%$144/sqft |
Source: Public Record Report a problem | ||
| 2/6/2006 | Sold | $422,500+73.2%$193/sqft |
Source: Public Record Report a problem | ||
| 11/3/2003 | Sold | $243,960$111/sqft |
Source: Public Record Report a problem | ||
Public tax history
| Year | Property taxes | Tax assessment |
|---|---|---|
| 2025 | $2,989 | $407,000 |
| 2024 | $2,989 +18.4% | $407,000 +24.4% |
| 2023 | $2,525 +4.6% | $327,200 |
| 2022 | $2,414 +4.7% | $327,200 +14.9% |
| 2021 | $2,305 | $284,800 |
| 2020 | $2,305 -1% | $284,800 +3.6% |
| 2019 | $2,329 +1.7% | $274,800 |
| 2018 | $2,289 +7.8% | $274,800 +10% |
| 2017 | $2,123 | $249,800 -1.8% |
| 2016 | -- | $254,300 +3.9% |
| 2015 | -- | $244,700 |
| 2014 | -- | $244,700 +7.4% |
| 2013 | -- | $227,900 |
| 2012 | -- | $227,900 |
Find assessor info on the county website
Neighborhood: 22408
Nearby homes
- $554,7005 bd4 ba3.4k sqft3006 Cahill St, Fredericksburg, VA 22408Off Market
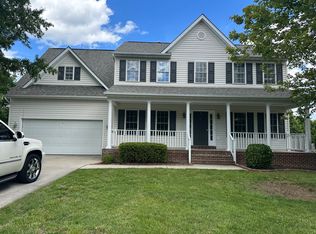
- $568,7004 bd4 ba2.4k sqft3002 Cahill St, Fredericksburg, VA 22408Off Market
- $558,9004 bd4 ba2.3k sqft3000 Cahill St, Fredericksburg, VA 22408Off Market
- $563,2005 bd4 ba3.4k sqft10332 Kupperton Ct, Fredericksburg, VA 22408Off Market

- $586,0005 bd4 ba3.8k sqft10330 Kupperton Ct, Fredericksburg, VA 22408Sold
- $584,6004 bd3 ba3k sqft2919 Cahill St, Fredericksburg, VA 22408Off Market
- $567,5004 bd4 ba2.7k sqft2916 Cahill St, Fredericksburg, VA 22408Off Market
- $647,00016.11 Acres10503 Benchmark Rd, Fredericksburg, VA 22408Off Market
Nearby schools
GreatSchools rating
- 4/10Lee Hill Elementary SchoolGrades: PK-5Distance: 2.2 mi
- 3/10Thornburg Middle SchoolGrades: 6-8Distance: 8 mi
- 3/10Massaponax High SchoolGrades: 9-12Distance: 6.3 mi
Schools provided by the listing agent
- District: Spotsylvania County Public Schools
Source: Bright MLS. This data may not be complete. We recommend contacting the local school district to confirm school assignments for this home.
Get a cash offer in 3 minutes
Find out how much your home could sell for in as little as 3 minutes with a no-obligation cash offer.
Estimated market value
$517,100
Get a cash offer in 3 minutes
Find out how much your home could sell for in as little as 3 minutes with a no-obligation cash offer.
Estimated market value
$517,100
- Virginia
- Spotsylvania County
- Fredericksburg
- 22408
- 3004 Cahill St
Nearby cities
Nearby neighborhoods
Nearby zip codes
Other Fredericksburg Topics
