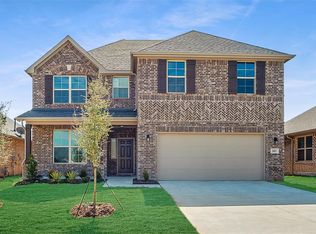
**FHA assumable loan for a qualified buyer @4.625%**. Welcome to 3004 Chestnut Ln, located in the desirable North Creek Estates community of Melissa and served by sought-after Melissa ISD. This home offers a desirable floor plan with an open-concept design that brings the kitchen, dining, and living areas together, while also offering a traditional dining room for additional dining and entertaining space. The kitchen features quartz countertops and stainless steel appliances and opens easily to the main living area, where a gas-burning fireplace adds a welcoming focal point. The ample-sized primary bedroom features a well-appointed bath and spacious walk-in closet. A secondary bedroom with a full bath downstairs provides added flexibility for guests or family.
The second floor feels private from the main level, with two additional bedrooms and a full bath, along with a large game room and separate media room. Step outside to the covered back patio overlooking the huge backyard, with endless possibilities for a pool, additional outdoor living, play space, or simply enjoying the extra room.
North Creek Estates is a thoughtfully designed master-planned community offering multiple community pools, playgrounds, walking trails, scenic ponds, and plenty of outdoor spaces to enjoy. With Melissa ISD schools conveniently located nearby, and the new Melissa Lake Park, this home offers a great combination of space, community amenities, and a wonderful place to call home!
**Roof is 2025, and home comes equipped with a full home EcoWater brand water softening system.
Sold
Price Unknown
3004 Chestnut Ln, Melissa, TX 75454
4beds
2,751sqft
Single Family Residence
Built in 2019
7,056 Square Feet Lot
$469,300 Zestimate®
$--/sqft
$2,758 Estimated rent
Home value
$469,300
$446,000 - $493,000
$2,758/mo
Zestimate® history
Owner options
List your home for rent
$2,758/mo
Rent Zestimate®
Find your next renter with Zillow Rental Manager. Plus, with online applications, you can quickly screen prospective tenants – for free.
$2,758/mo
Rent Zestimate®
Refinance and save
$190/mo
Est. payment
Refinancing to a lower rate could help reduce your monthly payments and save thousands over the life of the loan.
$190/mo
Est. payment
Explore your selling options
Work with a Zillow partner agent
Leverage their expertise and Zillow's premium Showcase listings to get your home seen by more buyers.
Get startedList with your own agent
Get your home in front of millions of buyers by listing it on Zillow.
Learn how to do itSell it yourself
Take full control of how buyers see your home on Zillow by listing For Sale by Owner (FSBO).
List your homeWhat's special
Huge backyardStainless steel appliancesCovered back patioSpacious walk-in closetSeparate media roomLarge game roomKitchen features quartz countertops
Zillow last checked:
Listing updated:
Listed by:
Johanna Mattox 0630948 214-532-2438,
Ebby Halliday, Realtors 214-509-0808
Bought with:
Claire Loveless, 0667234
Keller Williams Realty DPR
Source: NTREIS,MLS#: 21383793
Facts & features
Interior
Bedrooms & bathrooms
- Bedrooms: 4
- Bathrooms: 3
- Full bathrooms: 3
Primary bedroom
- Level: First
- Dimensions: 16 x 13
Bedroom
- Level: First
- Dimensions: 11 x 12
Bedroom
- Level: Second
- Dimensions: 11 x 15
Bedroom
- Level: Second
- Dimensions: 11 x 12
Dining room
- Level: First
- Dimensions: 16 x 15
Game room
- Level: Second
- Dimensions: 14 x 17
Living room
- Level: First
- Dimensions: 20 x 18
Media room
- Level: Second
- Dimensions: 20 x 13
Heating
- Central, Fireplace(s), Natural Gas
Cooling
- Central Air, Ceiling Fan(s), Electric
Appliances
- Included: Dishwasher, Electric Oven, Gas Cooktop, Disposal, Microwave, Refrigerator, Water Softener, Washer
Features
- Built-in Features, Decorative/Designer Lighting Fixtures, Double Vanity, Eat-in Kitchen, High Speed Internet, Kitchen Island, Open Floorplan, Pantry, Cable TV, Walk-In Closet(s), Wired for Sound
- Flooring: Carpet, Engineered Hardwood, Tile
- Windows: Window Coverings
- Has basement: No
- Number of fireplaces: 1
- Fireplace features: Decorative, Gas Log, Gas Starter, Heatilator, Living Room
Interior area
- Total interior livable area: 2,751 sqft
Property
Parking
- Total spaces: 2
- Parking features: Door-Single, Driveway, Garage Faces Front, Garage, Garage Door Opener, Inside Entrance, Lighted
- Attached garage spaces: 2
Features
- Levels: Two
- Stories: 2
- Patio & porch: Covered
- Exterior features: Lighting, Private Yard, Rain Gutters
- Pool features: None, Community
- Fencing: Back Yard,Wood
Lot
- Size: 7,056 Square Feet
- Features: Back Yard, Interior Lot, Lawn, Subdivision, Few Trees, Sprinkler System
Details
- Parcel number: R1160900H01101
Construction
Type & style
- Home type: SingleFamily
- Architectural style: Traditional,Detached
- Property subtype: Single Family Residence
Materials
- Brick, Frame
- Foundation: Slab
- Roof: Composition
Condition
- Year built: 2019
Utilities & green energy
- Sewer: Public Sewer
- Water: Public
- Utilities for property: Electricity Connected, Natural Gas Available, Sewer Available, Separate Meters, Underground Utilities, Water Available, Cable Available
Green energy
- Energy efficient items: HVAC, Insulation, Lighting, Roof, Thermostat, Water Heater, Windows
- Water conservation: Water-Smart Landscaping
Community & HOA
Community
- Features: Clubhouse, Fishing, Lake, Playground, Park, Pool, Trails/Paths, Curbs, Sidewalks
- Security: Security System, Smoke Detector(s), Security Lights
- Subdivision: North Creek Estates Ph 5a
HOA
- Has HOA: Yes
- Services included: All Facilities, Association Management, Maintenance Grounds
- HOA fee: $190 quarterly
- HOA name: First Service Residential
- HOA phone: 877-378-2388
Location
- Region: Melissa
Financial & listing details
- Tax assessed value: $486,363
- Annual tax amount: $9,141
- Date on market: 9/11/2026
- Cumulative days on market: 14 days
- Listing terms: Assumable,Cash,Conventional,1031 Exchange,FHA,VA Loan
- Exclusions: Curtains in primary bedroom, upstairs bedroom, and all camera's.
Price history
| Date | Event | Price |
|---|---|---|
| 10/9/2026 | Sold | -- |
Source: NTREIS #21383793 Report a problem | ||
| 10/5/2026 | Pending sale | $474,990$173/sqft |
Source: NTREIS #21383793 Report a problem | ||
| 9/25/2026 | Contingent | $474,990$173/sqft |
Source: NTREIS #21383793 Report a problem | ||
| 9/11/2026 | Listed for sale | $474,990$173/sqft |
Source: NTREIS #21383793 Report a problem | ||
| 5/14/2019 | Sold | -- |
Source: Agent Provided Report a problem | ||
Public tax history
| Year | Property taxes | Tax assessment |
|---|---|---|
| 2025 | $7,179 +3.4% | $478,808 +10% |
| 2024 | $6,945 +11.9% | $435,280 +10% |
| 2023 | $6,205 -12.1% | $395,709 +10% |
| 2022 | $7,058 +0.1% | $359,735 +10% |
| 2021 | $7,052 -6.1% | $327,032 +1.2% |
| 2020 | $7,513 +564.3% | $323,015 +595.2% |
| 2019 | $1,131 | $46,463 |
Find assessor info on the county website
Neighborhood: 75454
Nearby homes
- $514,0004 bd4 ba3.4k sqft3002 Chestnut Ln, Melissa, TX 75454Off Market
- $416,2003 bd2 ba2.7k sqft3006 Chestnut Ln, Melissa, TX 75454Off Market
- $1,940,400-- bd-- ba-- sqft3008 Chestnut Ln, Melissa, TX 75454Off Market
- $365,3003 bd2 ba1.8k sqft3008 Chestnut Ln, Melissa, TX 75454Off Market
- $358,3003 bd2 ba1.8k sqft2918 Chestnut Ln, Melissa, TX 75454Off Market
- $476,5004 bd3 ba2.4k sqft3001 Acacia Ln, Melissa, TX 75454Off Market
- $457,1004 bd3 ba2.8k sqft3003 Acacia Ln, Melissa, TX 75454Off Market
- $430,4003 bd2 ba2.5k sqft2915 Acacia Ln, Melissa, TX 75454Off Market
Nearby schools
GreatSchools rating
- 9/10North Creek Elementary SchoolGrades: K-5Distance: 0.3 mi
- 9/10Melissa Middle SchoolGrades: 6-8Distance: 1.9 mi
- 8/10Melissa High SchoolGrades: 9-12Distance: 1.5 mi
Schools provided by the listing agent
- Elementary: North Creek
- Middle: East Cardinal
- High: Melissa
- District: Melissa ISD
Source: NTREIS. This data may not be complete. We recommend contacting the local school district to confirm school assignments for this home.
Get a cash offer in 3 minutes
Find out how much your home could sell for in as little as 3 minutes with a no-obligation cash offer.
Estimated market value
$469,300
Get a cash offer in 3 minutes
Find out how much your home could sell for in as little as 3 minutes with a no-obligation cash offer.
Estimated market value
$469,300
- Texas
- Collin County
- Melissa
- 75454
- 3004 Chestnut Ln
