Located on a .03 acre lot on a quiet cul-de-sac in College Station, this stately home is just minutes from Texas A&M University, restaurants, retail, and fun recreational areas. As you step inside, you're greeted by a welcoming formal dining room and a spacious living room overlooking the private backyard and sparkling pool, ideal for hosting gatherings or enjoying quiet evenings. The main floor also features a large master suite, offering a peaceful retreat from the hustle and bustle of daily life. The bright and airy kitchen and breakfast room are filled with abundant natural sunlight from its picturesque windows. Upstairs, there are three generously sized guest bedrooms, two connected by a Jack-and-Jill bathroom and another with easy access to another full bathroom. The versatile family media room is a fun gathering space for movie nights, playtime, or simply unwinding together. Venture outside through French doors to your backyard sanctuary. An in-ground pool with diving board and and hot tub set the stage for summer days and starlit evenings. The expansive yard also includes ample space for entertaining! Adding to the functionality of this property is a storage shed tucked away beside the garage. This home isn’t just a place to live; it’s a place to create memories. Don’t miss the chance to make it yours—schedule your private tour today!
Closed
Price Unknown
3004 Cochise Ct, College Station, TX 77845
4beds
2,882sqft
Single Family Residence
Built in 1990
0.3 Acres Lot
$532,500 Zestimate®
$--/sqft
$3,824 Estimated rent
Home value
$532,500
$501,000 - $564,000
$3,824/mo
Zestimate® history
Owner options
List your home for rent
$3,824/mo
Rent Zestimate®
Find your next renter with Zillow Rental Manager. Plus, with online applications, you can quickly screen prospective tenants – for free.
$3,824/mo
Rent Zestimate®
Refinance and save
Refinancing to a lower rate could help reduce your monthly payments and save thousands over the life of the loan.
Explore your selling options
Work with a Zillow partner agent
Leverage their expertise and Zillow's premium Showcase listings to get your home seen by more buyers.
Get startedList with your own agent
Get your home in front of millions of buyers by listing it on Zillow.
Learn how to do itSell it yourself
Take full control of how buyers see your home on Zillow by listing For Sale by Owner (FSBO).
List your homeWhat's special
Zillow last checked:
Listing updated:
Listed by:
Jennifer Zweiacker TREC #0554730 979-324-4796,
Zweiacker & Associates
Bought with:
Erika Ervin, TREC #0806596
Zweiacker & Associates
, TREC #null
Source: BCSMLS,MLS#: 24015881 Originating MLS: Bryan College Station Regional AOR
Originating MLS: Bryan College Station Regional AORFacts & features
Interior
Bedrooms & bathrooms
- Bedrooms: 4
- Bathrooms: 4
- Full bathrooms: 3
- 1/2 bathrooms: 1
Rooms
- Room types: Dining Room, Kitchen
Primary bedroom
- Description: 1st Floor,Closet Area,Walk-in Closets
- Level: Main
- Dimensions: 21 x 14
Bedroom
- Description: 2nd Floor,Closet Area,Jack/Jill Bath
- Level: Second
- Dimensions: 11 x 11
Bedroom
- Description: 2nd Floor,Closet Area
- Level: Main
- Dimensions: 12 x 11
Bedroom
- Description: 2nd Floor,Walk-in Closets
- Level: Second
- Dimensions: 14 x 12
Bathroom
- Description: 1st Floor,Double Head Shower,Granite Vanity Tops,Separate Shower,Vent Fan
- Level: Main
Bathroom
- Description: 2nd Floor,Granite Vanity Tops
- Level: Second
Bathroom
- Description: 2nd Floor,Granite Vanity Tops
- Level: Second
Breakfast room nook
- Description: 1st Floor,Breakfast Area
- Level: Main
- Dimensions: 12 x 11
Dining room
- Description: 1st Floor
- Level: Main
- Dimensions: 13 x 11
Half bath
- Description: 1st Floor
- Level: Main
Kitchen
- Description: 1st Floor,Built-In Oven Electric,Cook Top,Granite Vanity Tops,Island,Microwave Oven,Pantry
- Level: Main
- Dimensions: 12 x 13
Laundry
- Description: 1st Floor,Dryer Connection,Laundry Sink,Washer Connection
- Level: Main
- Dimensions: 8 x 8
Living room
- Description: 1st Floor
- Level: Main
- Dimensions: 16 x 22
Loft
- Description: 2nd Floor,Loft
- Level: Second
- Dimensions: 16 x 14
Office
- Description: 2nd Floor
- Level: Second
- Dimensions: 13 x 10
Heating
- Central, Electric
Cooling
- Central Air, Gas
Appliances
- Included: Built-In Electric Oven, Dishwasher, Gas Water Heater, Multiple Water Heaters, Microwave
- Laundry: Washer Hookup
Features
- French Door(s)/Atrium Door(s), Granite Counters, High Ceilings, Window Treatments, Breakfast Area, Ceiling Fan(s), Dry Bar, Programmable Thermostat, Walk-In Pantry
- Flooring: Carpet, Tile, Wood
- Doors: French Doors
- Has fireplace: Yes
- Fireplace features: Gas, Gas Log
Interior area
- Total structure area: 2,882
- Total interior livable area: 2,882 sqft
Property
Parking
- Total spaces: 2
- Parking features: Detached, Garage
- Garage spaces: 2
Accessibility
- Accessibility features: None
Features
- Levels: Two
- Stories: 2
- Exterior features: Sprinkler/Irrigation
- Pool features: In Ground
- Spa features: Community
- Fencing: Privacy,Wood
Lot
- Size: 0.3 Acres
- Features: Cul-De-Sac, Trees Large Size, Trees
Details
- Parcel number: 86350
Construction
Type & style
- Home type: SingleFamily
- Architectural style: Traditional
- Property subtype: Single Family Residence
Materials
- Brick, HardiPlank Type
- Foundation: Slab
- Roof: Composition,Shingle
Condition
- Year built: 1990
Utilities & green energy
- Sewer: Public Sewer
- Water: Public
- Utilities for property: Electricity Available, Natural Gas Available, High Speed Internet Available, Phone Available, Sewer Available, Trash Collection, Underground Utilities, Water Available
Green energy
- Energy efficient items: Thermostat
Community & HOA
Community
- Features: Patio, Storage Facilities
- Security: Smoke Detector(s)
- Subdivision: Southwood Valley
HOA
- Has HOA: No
Location
- Region: College Station
Financial & listing details
- Tax assessed value: $588,818
- Annual tax amount: $9,137
- Date on market: 9/17/2025
- Cumulative days on market: 100 days
- Electric utility on property: Yes
Price history
| Date | Event | Price |
|---|---|---|
| 4/11/2025 | Sold | -- |
Source:  BCSMLS #24015881 Report a problem BCSMLS #24015881 Report a problem | ||
| 3/4/2025 | Pending sale | $545,000$189/sqft |
Source:  HAR #48846188 Report a problem HAR #48846188 Report a problem | ||
| 3/2/2025 | Contingent | $545,000$189/sqft |
Source: BCSMLS #24015881 Report a problem | ||
| 1/1/2025 | Listed for sale | $545,000$189/sqft |
Source: BCSMLS #24015881 Report a problem | ||
Public tax history
| Year | Property taxes | Tax assessment |
|---|---|---|
| 2025 | $8,541 +7.1% | $527,404 +10% |
| 2024 | $7,977 +12.1% | $479,458 +10% |
| 2023 | $7,119 -9.6% | $435,871 +10% |
| 2022 | $7,873 -5.9% | $396,246 +1.3% |
| 2021 | $8,364 | $391,048 +7.2% |
| 2020 | -- | $364,929 +4.2% |
| 2019 | $7,548 +8.6% | $350,110 +2.1% |
| 2018 | $6,953 | $343,070 +11.8% |
| 2017 | $6,953 +12.5% | $306,770 +2.5% |
| 2016 | $6,182 | $299,250 +7.2% |
| 2015 | $6,182 | $279,220 +1.3% |
| 2014 | $6,182 | $275,670 +0.2% |
| 2013 | -- | $275,140 +1.7% |
| 2012 | -- | $270,570 -10.7% |
| 2011 | -- | $302,900 -1.1% |
| 2010 | -- | $306,350 +6.8% |
| 2009 | -- | $286,910 +2.2% |
| 2008 | -- | $280,710 +6.9% |
| 2007 | -- | $262,520 +15.5% |
| 2006 | $5,611 -4.7% | $227,290 |
| 2005 | $5,886 | $227,290 |
| 2004 | -- | $227,290 +2.1% |
| 2003 | -- | $222,570 +5.4% |
| 2002 | -- | $211,160 +4.1% |
| 2001 | -- | $202,760 +2.7% |
| 2000 | -- | $197,490 |
Find assessor info on the county website
Neighborhood: Central College Station
Nearby homes
- $614,1004 bd4 ba3.1k sqft3002 Cochise Ct, College Station, TX 77845Off Market
- $474,4004 bd4 ba2.8k sqft3006 Cochise Ct, College Station, TX 77845Off Market
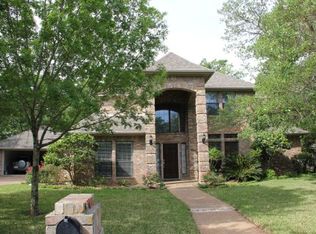
- $370,800-- bd-- ba2.1k sqft3005 Aztec St, College Station, TX 77845Off Market
- $408,9004 bd3 ba2.4k sqft3007 Aztec St, College Station, TX 77845Off Market
- $451,6004 bd3 ba2.6k sqft3000 Cochise Ct, College Station, TX 77845Off Market
- $475,4004 bd3 ba2.6k sqft3005 Cochise Ct, College Station, TX 77845Off Market
- $--4 bd4 ba2.7k sqft3008 Cochise Ct, College Station, TX 77845Sold
- $--4 bd3 ba2.6k sqft3003 Aztec St, College Station, TX 77845Sold
Nearby schools
GreatSchools rating
- 6/10Rock Prairie Elementary SchoolGrades: PK-4Distance: 0.4 mi
- 6/10College Station Middle SchoolGrades: 7-8Distance: 0.7 mi
- 6/10A & M Consolidated High SchoolGrades: 9-12Distance: 0.9 mi
Schools provided by the listing agent
- Middle: ,
- District: College Station
Source: BCSMLS. This data may not be complete. We recommend contacting the local school district to confirm school assignments for this home.
Sell for more on Zillow
Get a Zillow Showcase℠ listing at no additional cost and you could sell for .
$532,500
2% more
+$10,650
With Zillow Showcase(estimated)
$543,150
Nearby cities
Nearby neighborhoods
Nearby zip codes
Other College Station Topics
