Skip main navigation
Sold for $284,000
  • $284,000

    3004 Columbus Ave, Bellevue, NE 68005

    3beds
    1,610sqft
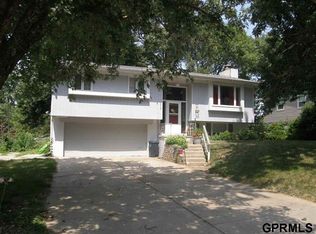
    Single Family Residence
    Built in 1970
    9,408.96 Square Feet Lot
    $289,700 Zestimate®
    $176/sqft
    $2,091 Estimated rent

    Home value

    $289,700

    $272,000 - $307,000

    $2,091/mo

    Zestimate® history
    Loading
    Loading...

    Owner options

    List your home for rent

    $2,091/mo

    Rent Zestimate®

    Find your next renter with Zillow Rental Manager. Plus, with online applications, you can quickly screen prospective tenants – for free.

    Learn more

    $2,091/mo

    Rent Zestimate®

    Refinance and save

    $1,933/mo

    Est. payment

    Refinancing to a lower rate could help reduce your monthly payments and save thousands over the life of the loan.

    See today's rates

    $1,933/mo

    Est. payment

    Explore your selling options

    Work with a Zillow partner agent

    Leverage their expertise and Zillow's premium Showcase listings to get your home seen by more buyers.

    Get started

    List with your own agent

    Get your home in front of millions of buyers by listing it on Zillow.

    Learn how to do it

    Sell it yourself

    Take full control of how buyers see your home on Zillow by listing For Sale by Owner (FSBO).

    List your home

    What's special

    New landscapingNew exterior doorsDedicated dining roomVersatile three-seasons room
    Contract Pending Welcome to this beautifully updated, move-in ready home in the heart of Bellevue! From the moment you walk in, you'll love the spacious living room filled with natural light. Just off the main living area, you will find the kitchen with updated SS appliances & dedicated dining room. Right off the dining room, enjoy a versatile three-seasons room - perfect for morning coffee, a cozy reading nook, or extra space for entertaining throughout the year. Step outside to your own private retreat in the fully fenced backyard, featuring new landscaping, mature trees for added privacy, & a new deck (2019). Inside, all bathrooms have been tastefully updated, & the entire home has been freshly painted. Major updates include new exterior doors, roof (2021), electrical panel (2019), & new windows (2018). Conveniently located near schools, parks, the interstate, and Offutt AFB, this home blends comfort, style, and location - all in one fantastic package.

    Zillow last checked:

    Listing updated:

    Listed by:

    Rachel Skradski Luhrs 402-650-4727,

    BHHS Ambassador Real Estate,

    Nic Luhrs 402-980-0248,

    BHHS Ambassador Real Estate

    Bought with:

    Todd Jensen, 20220162

    BHHS Ambassador Real Estate

    Source: GPRMLS,MLS#: 22530641MLS Logo

    Facts & features

    Interior

    Bedrooms & bathrooms
    • Bedrooms: 3
    • Bathrooms: 3
    • Full bathrooms: 1
    • 3/4 bathrooms: 1
    • 1/2 bathrooms: 1
    • Main level bathrooms: 2
    Primary bedroom
    • Features: Wall/Wall Carpeting
    • Level: Main
    • Area: 157.56
    • Dimensions: 15.6 x 10.1
    Bedroom 2
    • Features: Wall/Wall Carpeting, Ceiling Fan(s)
    • Level: Main
    • Area: 127.6
    • Dimensions: 11.6 x 11
    Bedroom 3
    • Features: Wall/Wall Carpeting, Ceiling Fan(s)
    • Level: Main
    • Area: 157.92
    • Dimensions: 14.1 x 11.2
    Primary bathroom
    • Features: 3/4
    Dining room
    • Features: Laminate Flooring
    • Level: Main
    • Area: 96.3
    • Dimensions: 10.7 x 9
    Family room
    • Features: Fireplace, Laminate Flooring
    • Level: Basement
    • Area: 339
    • Dimensions: 22.6 x 15
    Kitchen
    • Features: Laminate Flooring
    • Level: Main
    • Area: 142.5
    • Dimensions: 12.5 x 11.4
    Living room
    • Features: Wall/Wall Carpeting, Bay/Bow Windows, Ceiling Fan(s)
    • Level: Main
    • Area: 244.62
    • Dimensions: 16.2 x 15.1
    Basement
    • Area: 1104
    Heating
    • Natural Gas, Forced Air
    Cooling
    • Central Air
    Features
    • Windows: Bay Window(s)
    • Basement: Partially Finished
    • Number of fireplaces: 1
    • Fireplace features: Family Room
    Interior area
    • Total structure area: 1,610
    • Total interior livable area: 1,610 sqft
    • Finished area above ground: 1,196
    • Finished area below ground: 414

    Property

    Parking
    • Total spaces: 2
    • Parking features: Built-In, Garage
    • Attached garage spaces: 2
    Features
    • Levels: Split Entry
    • Patio & porch: Enclosed Porch
    • Fencing: Chain Link
    Lot
    • Size: 9,408 sqft
    • Dimensions: 135 x 70
    • Features: Up to 1/4 Acre.
    Details
    • Parcel number: 010537791

    Construction

    Type & style
    • Home type: SingleFamily
    • Property subtype: Single Family Residence
    Materials
    • Foundation: Block
    • Roof: Composition
    Condition
    • Not New and NOT a Model
    • New construction: No
    • Year built: 1970

    Utilities & green energy

    • Sewer: Public Sewer
    • Water: Public

    Community & neighborhood

    Location
    • Region: Bellevue
    • Subdivision: Southwoods

    Other

    Other facts
    • Listing terms: VA Loan,FHA,Conventional,Cash
    • Ownership: Fee Simple

    Price history

    DateEventPrice
    12/29/2025Sold$284,000-0.5%$176/sqft
    Source: GPRMLS #22530641 Report a problem
    12/22/2025Pending sale$285,500$177/sqft
    Source: GPRMLS #22530641 Report a problem
    11/12/2025Price change$285,500-1.5%$177/sqft
    Source: GPRMLS #22530641 Report a problem
    10/23/2025Listed for sale$289,900+141.6%$180/sqft
    Source: GPRMLS #22530641 Report a problem
    12/29/2018Sold$120,000-36.5%$75/sqft
    Source: GPRMLS #21722157 Report a problem
    5/31/2018Sold$189,000$117/sqft
    Source: Public Record Report a problem
    4/13/2018Listed for sale$189,000+57.5%$117/sqft
    Source: CENTURY 21 Century Real Estate #21805937 Report a problem
    1/2/2018Sold$120,000-7.6%$75/sqft
    Source: Public Record Report a problem
    12/18/2017Listed for sale$129,900$81/sqft
    Source: CENTURY 21 Century Real Estate #21722157 Report a problem

    Public tax history

    YearProperty taxesTax assessment
    2025$4,611 +12.2%$267,866 +10.5%
    2024$4,109 -13.5%$242,515
    2023$4,750 +5%$242,515 +17%
    2022$4,524 +9.1%$207,231
    2021$4,148 +1.4%$207,231 +12.1%
    2020$4,090 +6.6%$184,922 +7.6%
    2019$3,837 +31.8%$171,900 +31.8%
    2018$2,911 +8.8%$130,423 +9.3%
    2017$2,676 +0.7%$119,304 0%
    2016$2,658 $119,362 +1.5%
    2015$2,658 +4.6%$117,644 +1.4%
    2014$2,543 $116,013 -3.9%
    2012$2,543 -4.3%$120,723 -3.6%
    2011$2,656 -2.7%$125,258 +0.4%
    2010$2,730 -0.4%$124,738 -2.8%
    2009$2,742 +5.1%$128,357 -3.7%
    2008$2,609 +2%$133,315 +6.8%
    2007$2,558 +3.8%$124,823 +4.9%
    2006$2,465 +8.9%$118,971 +4.8%
    2005$2,262 $113,557 +6.2%
    2004$2,262 +3.5%$106,950 +1.7%
    2003$2,187 +9.3%$105,182 +6.5%
    2002$2,000 +6.4%$98,791 +3.1%
    2001$1,879 +10.4%$95,858 +4.1%
    2000$1,702 $92,113
    1999-- $92,113

    Find assessor info on the county website

    Neighborhood: 68005

    Nearby schools

    GreatSchools rating
    Schools provided by the listing agent
    • Elementary: Chandler View
    • Middle: Bryan
    • High: Bryan
    • District: Omaha

    Source: GPRMLS. This data may not be complete. We recommend contacting the local school district to confirm school assignments for this home.

    Get pre-qualified for a loan
    At Zillow Home Loans, we can pre-qualify you in as little as 5 minutes with no impact to your credit score.

    An equal housing lender. NMLS #10287.

    Sell for more on Zillow
    Get a Zillow Showcase℠ listing at no additional cost and you could sell for .
    $289,700
    2% more
    +$5,794
    With Zillow Showcase(estimated)
    $295,494