This beautifully updated 3-bedroom, 2-bath twin home offers the perfect blend of comfort, convenience, & location. The cozy kitchen features quartz countertops, stainless steel appliances, a limestone decorative backsplash, a pantry, & stunning tile floors, making it an ideal space for cooking & entertaining. Both the upper & lower bathrooms have tile flooring & have been refreshed with new accent wainscoting, adding a charming farmhouse touch. The primary bedroom includes a spacious walk-in closet, & a striking geometric accent wall. The lower-level family room features a warm gas fireplace, along with two additional bedrooms, a laundry room, & convenient access to the attached garage. The double attached heated garage provides ample storage & everyday ease. Ideally located near shopping, the hospital, & with quick access to the highway, this home offers both practicality and appeal. Enjoy the outdoors on the spacious deck overlooking a fully fenced yard, perfect for relaxing or entertaining.
Closed
Price Unknown
3004 Dakota Park Cir S, Fargo, ND 58104
3beds
1,672sqft
Twin Home
Built in 1996
4,181 Square Feet Lot
$282,000 Zestimate®
$--/sqft
$2,096 Estimated rent
Home value
$282,000
$262,000 - $305,000
$2,096/mo
Zestimate® history
Owner options
List your home for rent
$2,096/mo
Rent Zestimate®
Find your next renter with Zillow Rental Manager. Plus, with online applications, you can quickly screen prospective tenants – for free.
$2,096/mo
Rent Zestimate®
Refinance and save
Refinancing to a lower rate could help reduce your monthly payments and save thousands over the life of the loan.
Explore your selling options
Work with a Zillow partner agent
Leverage their expertise and Zillow's premium Showcase listings to get your home seen by more buyers.
Get startedList with your own agent
Get your home in front of millions of buyers by listing it on Zillow.
Learn how to do itSell it yourself
Take full control of how buyers see your home on Zillow by listing For Sale by Owner (FSBO).
List your homeWhat's special
Warm gas fireplaceCharming farmhouse touchLimestone decorative backsplashCozy kitchenLower-level family roomQuartz countertopsLaundry room
Zillow last checked:
Listing updated:
Listed by:
Michelle M Thiele 701-371-9904,
RE/MAX Legacy Realty
Bought with:
Kyle Reedstrom
REAL (3961 WF)
Source: NorthstarMLS as distributed by MLS GRID,MLS#: 7044583
Facts & features
Interior
Bedrooms & bathrooms
- Bedrooms: 3
- Bathrooms: 2
- Full bathrooms: 2
Bedroom
- Level: Upper
Bedroom 2
- Level: Lower
Bedroom 3
- Level: Lower
Bathroom
- Level: Upper
Bathroom
- Level: Lower
Dining room
- Level: Upper
Family room
- Level: Lower
Kitchen
- Level: Upper
Laundry
- Level: Lower
Living room
- Level: Upper
Heating
- Forced Air, Fireplace(s)
Cooling
- Central Air
Appliances
- Included: Dishwasher, Electric Water Heater, Microwave, Range, Refrigerator, Stainless Steel Appliance(s)
- Laundry: Electric Dryer Hookup, Lower Level, Washer Hookup
Features
- Basement: Drain Tiled,Egress Window(s),Finished,Concrete,Sump Pump
- Number of fireplaces: 1
- Fireplace features: Family Room, Gas
Interior area
- Total structure area: 1,672
- Total interior livable area: 1,672 sqft
- Finished area above ground: 836
- Finished area below ground: 836
Property
Parking
- Total spaces: 2
- Parking features: Attached, Heated Garage
- Attached garage spaces: 2
- Details: Garage Dimensions (21x18)
Accessibility
- Accessibility features: None
Features
- Levels: Multi/Split
- Patio & porch: Deck
- Pool features: None
- Fencing: Full,Wood
Lot
- Size: 4,181 Square Feet
- Dimensions: 32.5 x 130
- Features: Tree Coverage - Light
Details
- Foundation area: 836
- Parcel number: 01051900311000
- Zoning description: Residential-Single Family
Construction
Type & style
- Home type: SingleFamily
- Property subtype: Twin Home
- Attached to another structure: Yes
Materials
- Concrete, Frame
- Roof: Age Over 8 Years,Architectural Shingle
Condition
- New construction: No
- Year built: 1996
Utilities & green energy
- Electric: 200+ Amp Service
- Gas: Natural Gas
- Sewer: City Sewer - In Street
- Water: City Water - In Street
- Utilities for property: Underground Utilities
Community & HOA
Community
- Subdivision: Dakota Park 2nd Add
HOA
- Has HOA: No
Location
- Region: Fargo
Financial & listing details
- Tax assessed value: $230,200
- Annual tax amount: $1,605
- Date on market: 3/31/2026
- Cumulative days on market: 18 days
Price history
| Date | Event | Price |
|---|---|---|
| 5/22/2026 | Sold | -- |
Source:  NorthstarMLS as distributed by MLS GRID #7044583 Report a problem NorthstarMLS as distributed by MLS GRID #7044583 Report a problem | ||
| 4/18/2026 | Pending sale | $274,700$164/sqft |
Source: NorthstarMLS as distributed by MLS GRID #7044583 Report a problem | ||
| 3/31/2026 | Listed for sale | $274,700+37.4%$164/sqft |
Source: NorthstarMLS as distributed by MLS GRID #7044583 Report a problem | ||
| 4/23/2020 | Sold | -- |
Source: NorthstarMLS as distributed by MLS GRID #7406232 Report a problem | ||
| 3/4/2020 | Listed for sale | $200,000+2.6%$120/sqft |
Source: FpG Realty #20-1020 Report a problem | ||
| 11/6/2019 | Listing removed | $195,000$117/sqft |
Source: FpG Realty #19-5705 Report a problem | ||
| 9/27/2019 | Listed for sale | $195,000$117/sqft |
Source: FpG Realty #19-5705 Report a problem | ||
| 1/17/2012 | Sold | -- |
Source: Public Record Report a problem | ||
Public tax history
| Year | Property taxes | Tax assessment |
|---|---|---|
| 2025 | $1,530 -40.5% | $230,200 |
| 2024 | $2,573 -5.4% | $230,200 +10% |
| 2023 | $2,719 +2.7% | $209,300 +5.5% |
| 2022 | $2,648 +14.8% | $198,400 +12% |
| 2021 | $2,306 +10.3% | $177,100 +6% |
| 2020 | $2,091 -3.2% | $167,100 +2% |
| 2019 | $2,159 +1.3% | $163,800 |
| 2018 | $2,131 +1.1% | $163,800 +100% |
| 2017 | $2,108 +28.7% | $81,900 +18.1% |
| 2016 | $1,638 +3.4% | $69,350 +10% |
| 2015 | $1,585 -2.5% | $63,050 |
| 2014 | $1,625 +3.6% | $63,050 +3.7% |
| 2013 | $1,569 -25% | $60,800 |
| 2012 | $2,091 -1.2% | $60,800 |
| 2011 | $2,117 +0.4% | $60,800 |
| 2010 | $2,108 +1.1% | $60,800 |
| 2009 | $2,085 -12% | $60,800 -50% |
| 2008 | $2,368 | $121,600 +100% |
| 2007 | -- | $60,800 +5% |
| 2006 | $2,314 -2.8% | $57,900 |
| 2005 | $2,380 +12.2% | $57,900 +16.6% |
| 2003 | $2,121 +3% | $49,650 +3% |
| 2001 | $2,059 | $48,200 |
Find assessor info on the county website
Neighborhood: Stonebridge
Nearby homes
- $270,4003 bd2 ba1.6k sqft3006 Dakota Park Cir S, Fargo, ND 58104Off Market
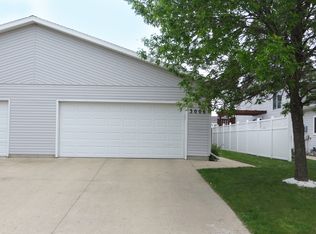
- $270,400-- bd-- ba1.1k sqft2918 Dakota Park Cir S, Fargo, ND 58104Off Market
- $258,3002 bd2 ba1.6k sqft3010 Dakota Park Cir S, Fargo, ND 58104Off Market
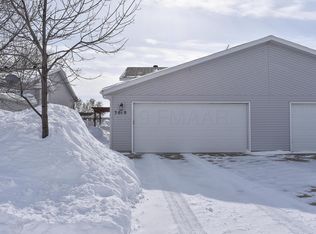
- $264,300-- bd-- ba1.1k sqft2916 Dakota Park Cir S, Fargo, ND 58104Off Market
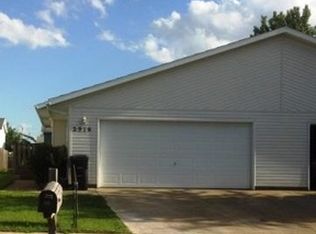
- $243,300-- bd-- ba836 sqft3012 Dakota Park Cir S, Fargo, ND 58104Off Market
- $241,900-- bd-- ba836 sqft2912 Dakota Park Cir S, Fargo, ND 58104Off Market
- $246,800-- bd-- ba836 sqft3016 Dakota Park Cir S, Fargo, ND 58104Off Market
- $--4 bd2 ba1.6k sqft3019 35th Ave S, Fargo, ND 58104Sold
Nearby schools
GreatSchools rating
- 7/10Ed Clapp Elementary SchoolGrades: K-5Distance: 0.4 mi
- 9/10Discovery Middle SchoolGrades: 6-8Distance: 1 mi
- 8/10Fargo Davies High SchoolGrades: 9-12Distance: 3.3 mi
Sell for more on Zillow
Get a Zillow Showcase℠ listing at no additional cost and you could sell for .
$282,000
2% more
+$5,640
With Zillow Showcase(estimated)
$287,640
- North Dakota
- Cass County
- Fargo
- 58104
- Stonebridge
- 3004 Dakota Park Cir S
Nearby cities
Nearby neighborhoods
Nearby zip codes
Other Fargo Topics
