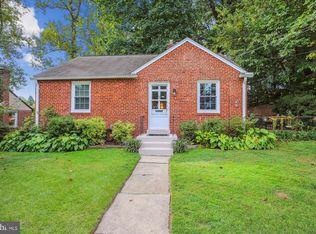
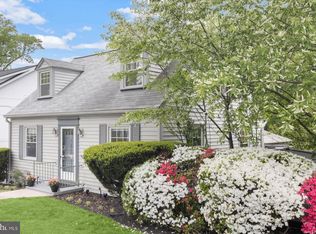
You can simply focus on enjoying life in this adorable red brick home. Well maintained and thoughtfully updated, it features brand-new HVAC, refinished hardwood floors, a newer roof (2022), newer kitchen appliances, fresh paint, and updated light fixtures. The refreshed bathroom includes a reglazed tub, new vanity, and new toilet. You'll love relaxing on the re-screened side porch, the perfect spot for evening conversations. The generous finished lower level offers endless possibilities - create the ultimate sports den, hobby studio, playroom, home office, fitness area, or workshop. Tons of storage, too! Double-pane vinyl windows and added attic insulation help improve energy efficiency and keep utility costs in check. The privacy-fenced backyard provides a safe place for pets to play, while the wood deck is the perfect place to relax and enjoy the view. Fresh landscaping and exterior updates enhance the home's curb appeal, making it a wonderful place to call home. Just under a mile walk to the Wheaton Metro.
Under contract
$475,000
3004 Dawson Ave, Silver Spring, MD 20902
2beds
1,538sqft
Single Family Residence
Built in 1949
6,960 Square Feet Lot
$471,000 Zestimate®
$309/sqft
$-- HOA
What's special
Adorable red brick homeRefinished hardwood floorsPrivacy-fenced backyardWood deckFresh landscapingFresh paintBrand-new hvac
- 51 days
- 327
- 5
Likely to sell faster than
Zillow last checked:
Listing updated:
Listed by:
Ann McClure 301-367-5098,
Corcoran McEnearney 7037909090
Source: Bright MLS,MLS#: MDMC2248440
Facts & features
Interior
Bedrooms & bathrooms
- Bedrooms: 2
- Bathrooms: 1
- Full bathrooms: 1
- Main level bathrooms: 1
- Main level bedrooms: 2
Rooms
- Room types: Living Room, Primary Bedroom, Bedroom 2, Kitchen, Family Room, Den, Utility Room, Full Bath
Primary bedroom
- Features: Flooring - Wood, Ceiling Fan(s)
- Level: Main
- Area: 130 Square Feet
- Dimensions: 10 X 13
Bedroom 2
- Features: Ceiling Fan(s), Flooring - Wood
- Level: Main
- Area: 99 Square Feet
- Dimensions: 9 X 11
Den
- Level: Lower
- Area: 120 Square Feet
- Dimensions: 10 X 12
Family room
- Level: Lower
- Area: 360 Square Feet
- Dimensions: 12 X 30
Other
- Features: Bathroom - Tub Shower
- Level: Main
- Area: 40 Square Feet
- Dimensions: 5 X 8
Kitchen
- Features: Flooring - Ceramic Tile, Kitchen - Gas Cooking
- Level: Main
- Area: 121 Square Feet
- Dimensions: 11 X 11
Living room
- Features: Flooring - Wood
- Level: Main
- Area: 221 Square Feet
- Dimensions: 13 X 17
Screened porch
- Level: Main
- Area: 91 Square Feet
- Dimensions: 7 X 13
Utility room
- Level: Lower
- Area: 165 Square Feet
- Dimensions: 11 X 15
Heating
- Central, Forced Air, Natural Gas
Cooling
- Ceiling Fan(s), Central Air, Electric
Appliances
- Included: Microwave, Dishwasher, Disposal, Double Oven, Oven/Range - Gas, Refrigerator, Stainless Steel Appliance(s), Water Heater, Gas Water Heater
- Laundry: Lower Level
Features
- Attic, Bathroom - Tub Shower, Ceiling Fan(s), Combination Kitchen/Dining, Entry Level Bedroom
- Flooring: Ceramic Tile, Hardwood, Other, Wood
- Doors: Storm Door(s)
- Windows: Double Pane Windows, Replacement, Screens, Vinyl Clad
- Basement: Connecting Stairway,Full,Finished,Shelving
- Has fireplace: No
Interior area
- Total structure area: 1,996
- Total interior livable area: 1,538 sqft
- Finished area above ground: 1,138
- Finished area below ground: 400
Video & virtual tour
Property
Parking
- Parking features: On Street
- Has uncovered spaces: Yes
Accessibility
- Accessibility features: None
Features
- Levels: Two
- Stories: 2
- Patio & porch: Porch, Deck, Screened, Screened Porch
- Pool features: None
- Fencing: Privacy,Back Yard,Wood
Lot
- Size: 6,960 Square Feet
- Features: Rear Yard, Front Yard
Details
- Additional structures: Above Grade, Below Grade
- Parcel number: 161301185815
- Zoning: R60
- Special conditions: Standard
Construction
Type & style
- Home type: SingleFamily
- Architectural style: Ranch/Rambler,Traditional
- Property subtype: Single Family Residence
Materials
- Brick
- Foundation: Block, Brick/Mortar
- Roof: Composition,Shingle
Condition
- New construction: No
- Year built: 1949
Utilities & green energy
- Sewer: Public Sewer
- Water: Public
Community & HOA
Community
- Security: Smoke Detector(s)
- Subdivision: Wheaton Hills
HOA
- Has HOA: No
Location
- Region: Silver Spring
Financial & listing details
- Price per square foot: $309/sqft
- Tax assessed value: $392,900
- Annual tax amount: $5,067
- Date on market: 8/6/2026
- Listing agreement: Exclusive Right To Sell
- Ownership: Fee Simple
Estimated market value
$471,000
$447,000 - $495,000
$2,106/mo
Price history
| Date | Event | Price |
|---|---|---|
| 8/26/2026 | Contingent | $475,000$309/sqft |
Source:  Bright MLS #MDMC2248440 Report a problem Bright MLS #MDMC2248440 Report a problem | ||
| 8/6/2026 | Listed for sale | $475,000+111.2%$309/sqft |
Source: Bright MLS #MDMC2248440 Report a problem | ||
| 12/9/2002 | Sold | $224,900$146/sqft |
Source: Public Record Report a problem | ||
Public tax history
| Year | Property taxes | Tax assessment |
|---|---|---|
| 2025 | $5,067 +23% | $375,400 +4.9% |
| 2024 | $4,118 +5.1% | $357,733 +5.2% |
| 2023 | $3,918 +10.1% | $340,067 +5.5% |
| 2022 | $3,558 +2.5% | $322,400 +2.4% |
| 2021 | $3,472 +2.4% | $314,900 +2.4% |
| 2020 | $3,391 +9.4% | $307,400 +2.5% |
| 2019 | $3,101 -0.2% | $299,900 +6.6% |
| 2018 | $3,107 +3.1% | $281,233 +7.1% |
| 2017 | $3,014 +26.3% | $262,567 +7.7% |
| 2016 | $2,387 | $243,900 |
| 2015 | $2,387 | $243,900 |
| 2014 | $2,387 | $243,900 -0.9% |
| 2013 | -- | $246,100 |
| 2012 | -- | $246,100 |
| 2011 | -- | $246,100 -36.1% |
| 2010 | -- | $384,980 +3.9% |
| 2009 | -- | $370,542 +4.1% |
| 2008 | -- | $356,106 +4.2% |
| 2007 | -- | $341,670 +19.9% |
| 2006 | -- | $285,012 +24.8% |
| 2005 | -- | $228,356 +33% |
| 2004 | -- | $171,700 |
| 2003 | -- | $171,700 +17.4% |
| 2002 | -- | $146,233 +9.5% |
| 2001 | -- | $133,500 |
Find assessor info on the county website
Monthly payment
Est. payment
Payment breakdown
Explore the cost of this home by adjusting the details. Changes won't be saved.Climate risks
Neighborhood: 20902
Nearby schools
Schools provided by the listing agent
- Elementary: Rock View
- Middle: Newport Mill
- High: Albert Einstein
- District: Montgomery County Public Schools
Source: Bright MLS. This data may not be complete. We recommend contacting the local school district to confirm school assignments for this home.
Similar homes
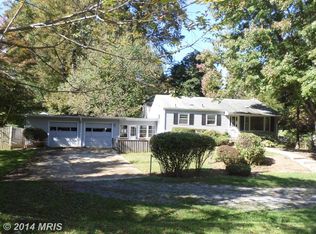
- $419,0004 bd3 ba1.6k sqft7429 25th Ave, Hyattsville, MD 20783For Sale
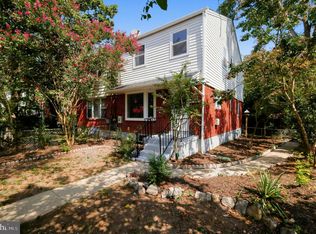
 MLS ID #MDPG2218060, Nina Yoo, Top Pro Realtors. Bright MLS
 - $524,9005 bd3 ba2k sqft9410 Washington Blvd, Lanham, MD 20706For Sale
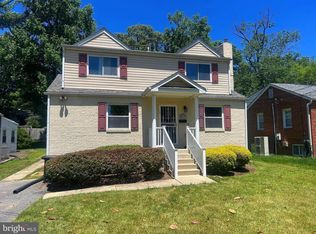 MLS ID #MDPG2209444, Marcie Gatton, Redfin Corp. Bright MLS
 - $539,9004 bd3 ba1.6k sqft11852 Huggins Dr, Silver Spring, MD 20902For Sale
 MLS ID #MDMC2254720, Henry Reyes, RE/MAX Town Center. Bright MLS
 - $709,0004 bd2 ba1k sqft3105 Fayette Rd, Kensington, MD 20895For Sale
 MLS ID #MDMC2228742, Gary Ditto, Long & Foster Real Estate, Inc.. Bright MLS
 - $674,9003 bd1 ba1.6k sqft311 Elm Ave, Takoma Park, MD 20912For SaleMLS ID #MDMC2252402, Cari Jordan, RLAH @properties. Bright MLS
- $448,0003 bd3 ba1.5k sqft2635 Holman Ave, Silver Spring, MD 20910For SaleMLS ID #MDMC2249538, Cathy Carroll, Weichert, REALTORS. Bright MLS
- $480,0004 bd2 ba2.1k sqft7536 Abbington Dr, Oxon Hill, MD 20745For SaleMLS ID #MDPG2217150, Cihan Baysal, Long & Foster Real Estate, Inc.. Bright MLS
- $499,0003 bd3 ba1.7k sqft2900 64th Ave, Landover, MD 20785For SaleMLS ID #MDPG2215676, Jen Angotti, Compass. Bright MLS
- $625,0003 bd1 ba1.5k sqft6010 Bangor Dr, Alexandria, VA 22303For SaleMLS ID #VAFX2331216, Sheena Saydam, Keller Williams Capital Properties. Bright MLS
- $549,9003 bd2 ba1.6k sqft19 Eastmoor Dr, Silver Spring, MD 20901For SaleMLS ID #MDMC2252390, Cari Jordan, RLAH @properties. Bright MLS
- $574,9003 bd3 ba1.6k sqft9906 Sidney Rd, Silver Spring, MD 20901For SaleMLS ID #MDMC2249866, Charlie Martino, Weichert, REALTORS. Bright MLS
- $665,0003 bd4 ba2k sqft9107 Bowler Dr, Fairfax, VA 22031For SaleMLS ID #VAFX2336330, Billy Liao, Greenland Realty, LLC. Bright MLS
- $575,0003 bd2 ba1.7k sqft121 Whitmoor Ter, Silver Spring, MD 20901For SaleMLS ID #MDMC2248126, Najibullah Khushbin, Samson Properties. Bright MLS
- $485,0002 bd2 ba930 sqft3603 Gunston Rd, Alexandria, VA 22302For SaleMLS ID #VAAX2066330, Tracey Barrett, Century 21 Redwood Realty. Bright MLS
- $659,9004 bd2 ba1.1k sqft10511 Lorain Ave, Silver Spring, MD 20901For SaleMLS ID #MDMC2242948, Wendy Parde, The Exchange Real Estate Company LLC. Bright MLS
- $509,9003 bd2 ba1.6k sqft708 1st St, Rockville, MD 20851For SaleMLS ID #MDMC2250810, Caleb Prater, EQCO Real Estate Inc.. Bright MLS
- $599,9904 bd3 ba1.4k sqft19320 Poinsetta Ct, Gaithersburg, MD 20879For SaleMLS ID #MDMC2253844, Doug Lunenfeld, Keller Williams Capital Properties. Bright MLS
- $409,9002 bd1 ba930 sqftParkfairfax, Alexandria, VA 22302For SaleMLS ID #VAAX2064826, John Evans, Paul Wesley Real Estate. Bright MLS
- $635,0004 bd2 ba1.4k sqft11414 Schuylkill Rd, Rockville, MD 20852For SaleMLS ID #MDMC2236500, Gary Floyd, Samson Properties. Bright MLS
- $699,9903 bd3 ba2.1k sqft704 Devonshire Ave, Takoma Park, MD 20912For SaleMLS ID #MDMC2250846, Corey Lancaster, Samson Properties. Bright MLS
- $459,9002 bd3 ba1.6k sqft2226 Good Hope Rd SE, Washington, DC 20020For SaleMLS ID #DCDC2274768, Guinevere Wood, TTR Sotheby's International Realty. Bright MLS
- $440,0003 bd4 ba1.3k sqft11735 Summer Oak Dr, Germantown, MD 20874For SaleMLS ID #MDMC2254334, Larry Prigal, RLAH @properties. Bright MLS
- $375,0003 bd2 ba1.6k sqft5077 Just St NE, Washington, DC 20019For SaleMLS ID #DCDC2222994, Jason Miller, Samson Properties. Bright MLS
- $575,0003 bd2 ba2k sqft9902 Evergreen Ave, Columbia, MD 21046For SaleMLS ID #MDHW2073542, Dan Borowy, Redfin Corp. Bright MLS
- $574,9004 bd3 ba1.5k sqft2712 Newton St, Silver Spring, MD 20902For SaleMLS ID #MDMC2255716, Fred Mohseni, Samson Properties. Bright MLS
- $450,0005 bd3 ba1.7k sqft4302 Yates Rd, Beltsville, MD 20705For SaleMLS ID #MDPG2214940, Asila Sayedi, RLAH @properties. Bright MLS
- $575,0004 bd2 ba1.3k sqft602 Marshall Ave, Rockville, MD 20851For SaleMLS ID #MDMC2254498, Debbie Roberts, Long & Foster Real Estate, Inc.. Bright MLS
- $625,0004 bd3 ba1.9k sqft130 Whitmoor Ter, Silver Spring, MD 20901For SaleMLS ID #MDMC2253204, Yasseen Elagazy, Compass. Bright MLS
- $549,9004 bd3 ba1.9k sqft911 Newhall St, Silver Spring, MD 20901For SaleMLS ID #MDMC2249384, John Young, RE/MAX Excellence Realty. Bright MLS
- $400,0003 bd1 ba1k sqft2842 30th St NE, Washington, DC 20018For SaleMLS ID #DCDC2283678, JR Ruzic, Keller Williams Realty. Bright MLS
- $549,9005 bd3 ba1.9k sqft26904 Overlook St, Damascus, MD 20872For SaleMLS ID #MDMC2250176, Barri McClellan, RLAH @properties. Bright MLS
- $599,0003 bd2 ba1.7k sqft3414 Highwood Dr SE, Washington, DC 20020For SaleMLS ID #DCDC2263198, Martin Weldon, Keller Williams Capital Properties. Bright MLS
- $615,0004 bd3 ba1.4k sqft9205 Glenville Rd, Silver Spring, MD 20901For SaleMLS ID #MDMC2252942, Shalini Gidwani, Northrop Realty. Bright MLS
- $624,9004 bd2 ba1.7k sqft3726 Tedrich Blvd, Fairfax, VA 22031For SaleMLS ID #VAFC2009120, Kristy Moore, Local Expert Realty. Bright MLS
- $399,9993 bd3 ba1.9k sqft7632 W Park Dr, Hyattsville, MD 20783For SaleMLS ID #MDPG2215116, Walter Fuentes, Keller Williams Realty Centre. Bright MLS
- $535,0003 bd3 ba1.4k sqft1910 T Pl SE, Washington, DC 20020For SaleMLS ID #DCDC2282834, Yo-G Gozner, Compass. Bright MLS
- $575,0004 bd2 ba1.3k sqft2970 Jennings Chapel Rd, Woodbine, MD 21797For SaleMLS ID #MDHW2073368, Kathleen McMahan, Real Broker, LLC - Gaithersburg. Bright MLS
- $525,0002 bd2 ba1.3k sqftFairlington Towne, Alexandria, VA 22302For SaleMLS ID #VAAX2065744, Kay Houghton, EXP Realty, LLC. Bright MLS
- $419,7044 bd2 ba1.2k sqft6704 Boxwood Dr, Suitland, MD 20746For SaleMLS ID #MDPG2203420, Angelo Industrious, Keller Williams Capital Properties. Bright MLS
- $594,9002 bd2 ba1.2k sqft851 S Ivy St, Arlington, VA 22204For SaleMLS ID #VAAR2077224, Rosa Farry, RE/MAX Allegiance. Bright MLS
