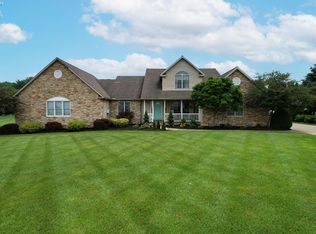
Tucked Away On A Quiet Cul-de-sac In Huron Township, This Spacious Ranch Sits On A Full Acre And Has So Much To Offer! Step Inside To An Open And Airy Layout With A Formal Dining Room, Cozy Living Room With Gas Fireplace, And A Dream Kitchen Featuring A Big Island, Breakfast Nook, Tons Of Cabinets, And A Butler's Pantry. The Main Floor Also Includes 3 Bedrooms, 2.5 Baths & Laundry Room. The Beautiful Primary Suite Has A Custom Shower And Double Sinks, Remodeled In 2021.luxury Vinyl Flooring 2022. Living Room And Dining Carpet 2020.need More Space? The Finished Basement Has A Family Room With Built In Bar, Game Room, An Extra Bedroom With An Office Nook, And A Half Bath, Plus Two Big Unfinished Rooms For Storage, A Gym, Or Hobbies. Insulated Walls, 2yr Old Hot Water Heater & Egress Door (bilco Door) Finish Out Your Basement Perks! Zoned Heating And Cooling.outside Is Where The Fun Continues. Relax Or Entertain In The Backyard With Multiple Hangout Spots Like The Gazebo, Firepit Patio, Deck, And Stone Seating Area. You'll Love The Side Load, Heated 3-car Garage. Storage Shed, Pool For Hot Days, And A Whole House Generator. Scenic Rural Surroundings, All Just Minutes From Lakefront Park And Everything Huron And Lake Erie Have To Offer!highest And Best Offers Due By Sunday, July 27,2025 By 5pm. Offers Will Be Responded To Within 24 Hours Of Deadline.
Sold for $545,000
$545,000
3004 Deerfoot Trl, Huron, OH 44839
3beds
2,358sqft
Single Family Residence
Built in 2004
1 Acres Lot
$559,000 Zestimate®
$231/sqft
$4,375 Estimated rent
Home value
$559,000
$525,000 - $593,000
$4,375/mo
Zestimate® history
Owner options
List your home for rent
$4,375/mo
Rent Zestimate®
Find your next renter with Zillow Rental Manager. Plus, with online applications, you can quickly screen prospective tenants – for free.
$4,375/mo
Rent Zestimate®
Refinance and save
$3,559/mo
Est. payment
Refinancing to a lower rate could help reduce your monthly payments and save thousands over the life of the loan.
$3,559/mo
Est. payment
Explore your selling options
Work with a Zillow partner agent
Leverage their expertise and Zillow's premium Showcase listings to get your home seen by more buyers.
Get startedList with your own agent
Get your home in front of millions of buyers by listing it on Zillow.
Learn how to do itSell it yourself
Take full control of how buyers see your home on Zillow by listing For Sale by Owner (FSBO).
List your homeWhat's special
Gas fireplaceBig islandSpacious ranchHalf bathFinished basementTons of cabinetsGame room
Zillow last checked:
Listing updated:
Listed by:
Victoria Borger 419-656-6294 Borgerhomes@msn.com,
RE/MAX Quality Realty - Sandus,
Tina M. Hormell 419-706-9990,
RE/MAX Quality Realty - Sandus
Bought with:
Edward Haynes, 2020004710
BHHS Professional Realty
Source: Firelands MLS,MLS#: 20252801Originating MLS: Firelands MLS
Facts & features
Interior
Bedrooms & bathrooms
- Bedrooms: 3
- Bathrooms: 4
- Full bathrooms: 2
- 1/2 bathrooms: 2
Rooms
- Room types: Recreation Room
Primary bedroom
- Level: Main
- Area: 232
- Dimensions: 16 x 14.5
Bedroom 2
- Level: Main
- Area: 131.89
- Dimensions: 12.1 x 10.9
Bedroom 3
- Level: Main
- Area: 130
- Dimensions: 13 x 10
Bedroom 4
- Area: 144
- Dimensions: 12 x 12
Bedroom 5
- Area: 0
- Dimensions: 0 x 0
Bathroom
- Level: Main
Bathroom 1
- Level: Main
Bathroom 3
- Level: Main
Bathroom 4
- Level: Lower
Dining room
- Features: Formal
- Level: Main
- Area: 168
- Dimensions: 14 x 12
Family room
- Level: Basement
- Area: 630
- Dimensions: 30 x 21
Kitchen
- Level: Main
- Area: 143
- Dimensions: 13 x 11
Living room
- Level: Main
- Area: 322
- Dimensions: 20 x 16.1
Heating
- Gas, Forced Air
Cooling
- Central Air
Appliances
- Included: Dishwasher, Dryer, Vented Exhaust Fan, Range, Refrigerator, Washer
- Laundry: Laundry Room
Features
- Ceiling Fan(s)
- Basement: Sump Pump,Full,Partially Finished
- Has fireplace: Yes
- Fireplace features: Gas
Interior area
- Total structure area: 2,358
- Total interior livable area: 2,358 sqft
Property
Parking
- Total spaces: 3
- Parking features: Attached, Garage Door Opener, Heated Garage, Paved
- Attached garage spaces: 3
- Has uncovered spaces: Yes
Features
- Levels: One
- Stories: 1
- Patio & porch: Deck And Patio
- Fencing: None
Lot
- Size: 1 Acres
Details
- Additional structures: Shed/Storage
- Parcel number: 390072032
- Other equipment: Sump Pump
Construction
Type & style
- Home type: SingleFamily
- Property subtype: Single Family Residence
Materials
- Stone, Vinyl Siding
- Foundation: Basement
- Roof: Asphalt,Roof Is Original
Condition
- Year built: 2004
Utilities & green energy
- Electric: ON
- Sewer: Septic Tank
- Water: Public
Community & HOA
Location
- Region: Huron
Financial & listing details
- Price per square foot: $231/sqft
- Annual tax amount: $4,739
- Price range: $545K - $545K
- Date on market: 7/23/2025
- Date available: 01/01/1800
- Listing terms: Conventional
Price history
| Date | Event | Price |
|---|---|---|
| 8/22/2025 | Sold | $545,000+1.9%$231/sqft |
Source: Firelands MLS #20252801 Report a problem | ||
| 7/28/2025 | Contingent | $535,000$227/sqft |
Source: Firelands MLS #20252801 Report a problem | ||
| 7/23/2025 | Listed for sale | $535,000$227/sqft |
Source: Firelands MLS #20252801 Report a problem | ||
Public tax history
| Year | Property taxes | Tax assessment |
|---|---|---|
| 2025 | $4,535 -4.3% | $128,880 |
| 2024 | $4,740 +15.9% | $128,880 +32.8% |
| 2023 | $4,090 -0.8% | $97,020 0% |
| 2022 | $4,123 +0.3% | $97,030 |
| 2021 | $4,112 -0.5% | $97,030 +2% |
| 2020 | $4,134 -3.5% | $95,130 |
| 2019 | $4,283 -0.5% | $95,130 |
| 2018 | $4,306 +4.1% | $95,130 +7.1% |
| 2017 | $4,138 +1.6% | $88,820 |
| 2016 | $4,073 +1.5% | $88,820 |
| 2015 | $4,012 -1.3% | $88,820 |
| 2014 | $4,065 +1.3% | $88,820 +0.2% |
| 2013 | $4,014 +0.1% | $88,620 +0.2% |
| 2012 | $4,011 +4% | $88,460 -0.9% |
| 2011 | $3,855 +0.8% | $89,260 |
| 2010 | $3,824 -0.8% | $89,260 |
| 2009 | $3,855 -0.2% | $89,260 |
| 2008 | $3,863 +0.2% | $89,260 |
| 2007 | $3,855 +99% | $89,260 |
| 2006 | $1,937 +65.8% | $89,260 +77.2% |
| 2005 | $1,168 | $50,360 |
Find assessor info on the county website
Neighborhood: 44839
Nearby homes
- $427,2003 bd2 ba1.9k sqft3002 Deerfoot Trl, Huron, OH 44839Off Market
- $919,2005 bd5 ba4.3k sqft3008 Deerfoot Trl, Huron, OH 44839Off Market
- $649,7004 bd4 ba3.3k sqft2508 Rye Beach Rd, Huron, OH 44839Off Market
- $491,2004 bd4 ba2.3k sqft2410 Rye Beach Rd, Huron, OH 44839Off Market
- $470,7003 bd2 ba2.3k sqft3005 Deerfoot Trl, Huron, OH 44839Off Market
- $508,5003 bd3 ba2.2k sqft2512 Rye Beach Rd, Huron, OH 44839Off Market
- $559,6004 bd2 ba3k sqft3009 Deerfoot Trl, Huron, OH 44839Off Market
- $517,6003 bd3 ba2.2k sqft2402 Rye Beach Rd, Huron, OH 44839Off Market
Nearby schools
GreatSchools rating
- 8/10Woodlands Intermediate SchoolGrades: PK-5Distance: 2.3 mi
- 7/10McCormick Junior High SchoolGrades: 7-8Distance: 2.2 mi
- 8/10Huron High SchoolGrades: 9-12Distance: 2.1 mi
Schools provided by the listing agent
- District: Huron
Source: Firelands MLS. This data may not be complete. We recommend contacting the local school district to confirm school assignments for this home.
Get a cash offer in 3 minutes
Find out how much your home could sell for in as little as 3 minutes with a no-obligation cash offer.
Estimated market value
$559,000
Get a cash offer in 3 minutes
Find out how much your home could sell for in as little as 3 minutes with a no-obligation cash offer.
Estimated market value
$559,000
- Ohio
- Erie County
- Huron
- 44839
- 3004 Deerfoot Trl
Nearby cities
Nearby zip codes
Other Huron Topics
