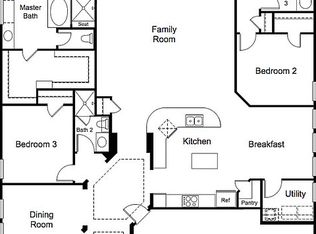
Stunning 2-story, 4-bedroom, 3.5-bath home with a 3-car tandem garage that impresses from the moment you arrive. Step through a modern frosted glass front door into a soaring two-story foyer with dark hardwood floors, elegant arched doorways, and a curved staircase with dark wood handrail and wrought iron balusters. The open layout flows from a flex room with French doors perfect as a home office into the grand two-story family room featuring floor-to-ceiling windows, a coffered ceiling, and a ceiling fan. The chef's kitchen boasts rich espresso shaker cabinetry, granite countertops, a large curved island with sink, white subway tile backsplash, and stainless steel appliances including a double oven, built-in microwave, and gas cooktop. A chandelier-lit dining area completes the space. The master suite is conveniently located downstairs and features a spa-inspired bath with a garden soaking tub, frameless glass walk-in shower, dual vanities, and a large walk-in closet with built-in shelving. A powder bath and full laundry room washer and dryer included complete the main level. Upstairs, a sweeping arched gallery overlooks the foyer and family room through decorative wrought iron railings. The second floor offers 3 spacious bedrooms all with walk-in closets one with its own private full bath and two connected by a Jack and Jill bath plus a dedicated media room and a separate upstairs family room, perfect for movie nights or a second living space. Neutral tones, arched niches, and move-in-ready finishes throughout. This one checks every box.
House for rent
$3,400/mo
Fees may apply
3004 Desert Shade Bnd, Leander, TX 78641
4beds
3,747sqft
Price may not include required fees and charges. Learn more|
Singlefamily
Available now
Dogs OK
Central air
In unit laundry
4 Attached garage spaces parking
Central
What's special
Floor-to-ceiling windowsSoaring two-story foyerDark hardwood floorsMove-in-ready finishes throughoutGranite countertopsChandelier-lit dining areaCoffered ceiling
- 13 days |
- -- |
- -- |
Zillow last checked:
Listing updated:
Travel times

Let’s turn your rent into credit progress
Build credit history with every on-time payment and get credit for the payment you’re already making.
Facts & features
Interior
Bedrooms & bathrooms
- Bedrooms: 4
- Bathrooms: 4
- Full bathrooms: 3
- 1/2 bathrooms: 1
Heating
- Central
Cooling
- Central Air
Appliances
- Included: Dishwasher, Disposal, Dryer, Microwave, Washer
- Laundry: In Unit, Laundry Room, Main Level
Features
- Breakfast Bar, High Ceilings, Interior Steps, Multiple Dining Areas, Multiple Living Areas, Primary Bedroom on Main, Walk In Closet
- Flooring: Carpet, Tile, Wood
Interior area
- Total interior livable area: 3,747 sqft
Property
Parking
- Total spaces: 4
- Parking features: Attached, Covered
- Has attached garage: Yes
- Details: Contact manager
Features
- Stories: 2
- Exterior features: Contact manager
- Pool features: Contact manager
- Has view: Yes
- View description: Contact manager
Details
- Parcel number: 877037
Construction
Type & style
- Home type: SingleFamily
- Property subtype: SingleFamily
Materials
- Roof: Composition
Condition
- Year built: 2017
Community & HOA
Community
- Features: Clubhouse, Playground, Tennis Court(s)
HOA
- Amenities included: Tennis Court(s)
Location
- Region: Leander
Financial & listing details
- Lease term: 12 Months
Price history
| Date | Event | Price |
|---|---|---|
| 7/1/2026 | Listed for rent | $3,400-2.9%$1/sqft |
Source: Unlock MLS #9335424 Report a problem | ||
| 6/3/2024 | Listing removed | -- |
Source: Unlock MLS #9783728 Report a problem | ||
| 5/27/2024 | Price change | $3,500-5.4%$1/sqft |
Source: Unlock MLS #9783728 Report a problem | ||
| 5/8/2024 | Listed for rent | $3,700$1/sqft |
Source: Unlock MLS #9783728 Report a problem | ||
Neighborhood: 78641
Nearby schools
GreatSchools rating
- 8/10William J Winkley Elementary SchoolGrades: PK-5Distance: 1 mi
- 8/10Running Brushy Middle SchoolGrades: 6-8Distance: 1 mi
- 6/10Leander High SchoolGrades: 9-12Distance: 1.7 mi