Skip main navigation
Sold for $720,673
  • $720,673

    3004 Dog Rose Dr #309, Durham, NC 27703

    5beds
    3,550sqft
    Single Family Residence, Residential
    Built in 2025
    6,534 Square Feet Lot
    $721,100 Zestimate®
    $203/sqft
    $3,350 Estimated rent

    Home value

    $721,100

    $671,000 - $772,000

    $3,350/mo

    Zestimate® history
    Loading
    Loading...

    Owner options

    List your home for rent

    $3,350/mo

    Rent Zestimate®

    Find your next renter with Zillow Rental Manager. Plus, with online applications, you can quickly screen prospective tenants – for free.

    Learn more

    $3,350/mo

    Rent Zestimate®

    Refinance and save

    $4,470/mo

    Est. payment

    Refinancing to a lower rate could help reduce your monthly payments and save thousands over the life of the loan.

    See today's rates

    $4,470/mo

    Est. payment

    Explore your selling options

    Work with a Zillow partner agent

    Leverage their expertise and Zillow's premium Showcase listings to get your home seen by more buyers.

    Get started

    List with your own agent

    Get your home in front of millions of buyers by listing it on Zillow.

    Learn how to do it

    Sell it yourself

    Take full control of how buyers see your home on Zillow by listing For Sale by Owner (FSBO).

    List your home

    What's special

    Hardwood stairsUpscale finishesPrivate sitting roomCozy gas fireplaceVersatile loft areaSun-drenched sunroomChef-inspired kitchen
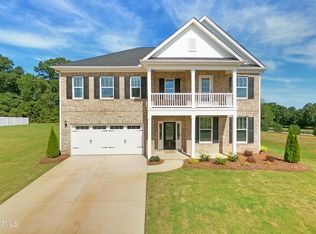
    Welcome to the stunning Warwick plan - a spacious and thoughtfully designed home with a 3-car garage, including an enclosed 3rd car bay for added versatility! This 5-bedroom residence impresses with a dramatic 2-story foyer and a bright, open-concept layout on the main floor. The heart of the home is the chef-inspired kitchen, featuring dual oversized islands, a generous walk-in pantry, and upscale finishes—perfect for entertaining and everyday living. The adjacent living and dining areas flow effortlessly together, centered around a cozy gas fireplace and a sun-drenched sunroom for year-round enjoyment. Upstairs, the elegant primary suite offers a private sitting room and a spa-like bathroom with a window seat, creating the perfect retreat. Hardwood stairs lead to a versatile loft area, ideal for a media room, study space, or lounge. With thoughtful details throughout, the Warwick plan blends style, comfort, and functionality in every corner.

    Zillow last checked:

    Listing updated:

    Listed by:

    Daniel Morrone 919-455-7460,

    Clayton Properties Group INC,

    Debra Ochsner 919-912-6469,

    Clayton Properties Group INC

    Bought with:

    Kit Serrell, 330535

    Allen Tate/Raleigh-Glenwood

    Source: Doorify MLS,MLS#: 10092174MLS Logo

    Facts & features

    Interior

    Bedrooms & bathrooms
    • Bedrooms: 5
    • Bathrooms: 4
    • Full bathrooms: 4
    Heating
    • Fireplace(s), Forced Air, Natural Gas, Zoned
    Cooling
    • Ceiling Fan(s), Dual, Zoned
    Appliances
    • Included: Built-In Electric Oven, Dishwasher, Disposal, Gas Cooktop, Stainless Steel Appliance(s), Tankless Water Heater
    • Laundry: Electric Dryer Hookup, Inside, Laundry Room, Upper Level, Washer Hookup
    Features
    • Pantry, Ceiling Fan(s), Eat-in Kitchen, Kitchen Island, Open Floorplan, Recessed Lighting, Shower Only, Smooth Ceilings, Tray Ceiling(s), Walk-In Closet(s), Walk-In Shower, Water Closet, Wired for Data
    • Flooring: Carpet, Ceramic Tile, Vinyl
    • Common walls with other units/homes: No Common Walls
    Interior area
    • Total structure area: 3,550
    • Total interior livable area: 3,550 sqft
    • Finished area above ground: 3,550
    • Finished area below ground: 0

    Property

    Parking
    • Total spaces: 5
    • Parking features: Attached, Concrete, Driveway, Enclosed, Garage, Garage Door Opener, Garage Faces Front, Kitchen Level
    • Attached garage spaces: 3
    • Uncovered spaces: 2
    Features
    • Levels: Two
    • Stories: 2
    • Exterior features: Rain Gutters
    • Pool features: Association, In Ground, Outdoor Pool, Community
    • Has view: Yes
    Lot
    • Size: 6,534 Square Feet
    • Features: Back Yard, Corners Marked, Front Yard, Landscaped
    Details
    • Parcel number: 309
    • Special conditions: Standard

    Construction

    Type & style
    • Home type: SingleFamily
    • Architectural style: Craftsman
    • Property subtype: Single Family Residence, Residential
    Materials
    • Batts Insulation, Concrete, Fiber Cement, Frame, Glass
    • Foundation: Concrete, Slab
    • Roof: Shingle
    Condition
    • New construction: Yes
    • Year built: 2025
    • Major remodel year: 2025
    Details
    • Builder name: Mungo

    Utilities & green energy

    • Sewer: Public Sewer
    • Water: Public
    • Utilities for property: Cable Available, Electricity Available, Natural Gas Available, Phone Available, Sewer Connected, Water Available, Underground Utilities

    Community & HOA

    Community
    • Features: Clubhouse, Curbs, Fitness Center, Playground, Pool, Sidewalks, Street Lights
    • Subdivision: Sweetbrier
    HOA
    • Has HOA: Yes
    • Amenities included: Clubhouse, Dog Park, Fitness Center, Meeting Room, Picnic Area, Playground, Pool, Trail(s)
    • Services included: None
    • HOA fee: $105 monthly
    Location
    • Region: Durham

    Financial & listing details

    • Price per square foot: $203/sqft
    • Date on market: 4/26/2025
    • Road surface type: Asphalt

    Price history

    DateEventPrice
    10/21/2025Sold$720,673$203/sqft
    Source: Doorify MLS #10092174 Report a problem
    9/13/2025Pending sale$720,673$203/sqft
    Source: Doorify MLS #10092174 Report a problem
    8/23/2025Price change$720,673+0%$203/sqft
    Source: Doorify MLS #10092174 Report a problem
    5/10/2025Price change$720,593+0%$203/sqft
    Source: Doorify MLS #10092174 Report a problem
    4/26/2025Listed for sale$720,458$203/sqft
    Source: Doorify MLS #10092174 Report a problem

    Public tax history

    Tax history is unavailable.

    Neighborhood: 27703

    Nearby schools

    GreatSchools rating
    Schools provided by the listing agent
    • Elementary: Durham - Spring Valley
    • Middle: Durham - Neal
    • High: Durham - Southern

    Source: Doorify MLS. This data may not be complete. We recommend contacting the local school district to confirm school assignments for this home.

    Get a cash offer in 3 minutes
    Find out how much your home could sell for in as little as 3 minutes with a no-obligation cash offer.
    Estimated market value
    $721,100
    Get a cash offer in 3 minutes
    Find out how much your home could sell for in as little as 3 minutes with a no-obligation cash offer.
    Estimated market value
    $721,100