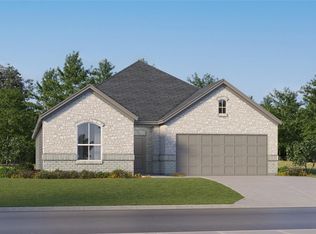
NEW! Core Watermill Collection by Lennar, Sherman plan elevation "M4" in Sunterra! This new two-story home features a luxurious owner’s suite on the first level, offering a tranquil retreat with a full bathroom and walk-in closet. A nearby open-concept layout encourages seamless transitions and multitasking between the kitchen, living and dining areas. On the second floor, a versatile game room provides a convenient shared living area near three additional bedrooms.
Pending
Price increase: $84K (5/11)
$348,990
3004 Duskshine Dr, Katy, TX 77493
4beds
2,263sqft
:
Get pre-qualified$2,662/mo
Single Family Residence
Built in 2026
-- sqft lot
$-- Zestimate®
$154/sqft
$145/mo HOA
What's special
Tranquil retreatVersatile game roomWalk-in closetOpen-concept layout
- 95 days |
- 0 |
- 0 |
Likely to sell faster than
Zillow last checked:
Listing updated:
Listed by:
Jared Turner,
Lennar Homes Village Builders, LLC
Source: HAR,MLS#: 88094637
Facts & features
Interior
Bedrooms & bathrooms
- Bedrooms: 4
- Bathrooms: 3
- Full bathrooms: 2
- 1/2 bathrooms: 1
Primary bedroom
- Level: First
- Area: 195
- Dimensions: 15x13
Bedroom
- Level: Second
- Area: 110
- Dimensions: 10x11
Bedroom
- Level: Second
- Area: 100
- Dimensions: 10x10
Bedroom
- Level: Second
- Area: 100
- Dimensions: 10x10
Dining room
- Level: First
- Area: 180
- Dimensions: 15x12
Family room
- Level: First
- Area: 324
- Dimensions: 18x18
Game room
- Level: Second
- Area: 260
- Dimensions: 13x20
Kitchen
- Level: First
Heating
- Natural Gas
Cooling
- Electric
Features
- Primary Bed - 1st Floor
Interior area
- Total structure area: 2,263
- Total interior livable area: 2,263 sqft
Video & virtual tour
Property
Parking
- Total spaces: 2
- Parking features: Attached
- Attached garage spaces: 2
Features
- Stories: 2
Lot
- Features: Subdivided, 0 Up To 1/4 Acre
Details
- Parcel number: 800203006023000
Construction
Type & style
- Home type: SingleFamily
- Architectural style: Traditional
- Property subtype: Single Family Residence
Materials
- Brick, Cement Siding
- Foundation: Slab
- Roof: Composition
Condition
- New construction: Yes
- Year built: 2026
Details
- Builder name: Lennar Homes
Utilities & green energy
- Sewer: Public Sewer
- Water: Water District
Community & HOA
Community
- Subdivision: Sunterra
HOA
- Has HOA: Yes
- HOA fee: $1,734 annually
Location
- Region: Katy
Financial & listing details
- Price per square foot: $154/sqft
- Date on market: 4/27/2026
- Listing terms: Cash,Conventional,FHA,VA Loan
- Ownership: Full Ownership
Estimated market value
Not available
Estimated sales range
Not available
$2,485/mo
Price history
| Date | Event | Price |
|---|---|---|
| 5/11/2026 | Pending sale | $348,990+31.7%$154/sqft |
Source:  HAR #88094637 Report a problem HAR #88094637 Report a problem | ||
| 4/27/2026 | Listed for sale | $264,990$117/sqft |
Source: HAR #88094637 Report a problem | ||
Public tax history
Tax history is unavailable.
Monthly payment
Est. payment
Payment breakdown
Explore the cost of this home by adjusting the details. Changes won't be saved.Climate risks
Neighborhood: 77493
Nearby schools
GreatSchools rating
- NARoyal Early Childhood CenterGrades: PK-1Distance: 2.9 mi
- 4/10Royal J High SchoolGrades: 6-8Distance: 2.9 mi
- 2/10Royal High SchoolGrades: 9-12Distance: 2.8 mi
Schools provided by the listing agent
- Elementary: Royal Elementary School
- Middle: Royal Junior High School
- High: Royal High School
Source: HAR. This data may not be complete. We recommend contacting the local school district to confirm school assignments for this home.
- $254,2004 bd3 ba2k sqft3000 Duskshine Dr, Brookshire, TX 77423Off Market
- $251,3003 bd2 ba1.7k sqft3012 Duskshine Dr, Brookshire, TX 77423Off Market
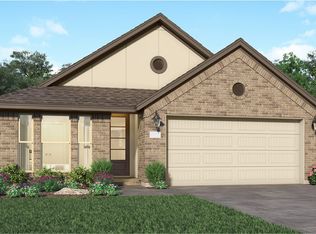
- $2,3504 bd3 ba2.2k sqft2074 Solstice Landing Dr, Brookshire, TX 77423For Rent

- $284,7004 bd2 ba1.9k sqft3008 Duskshine Dr, Brookshire, TX 77423Off Market

- $262,1004 bd2 ba1.9k sqft3061 Duskshine Dr, Brookshire, TX 77423Off Market
- $453,5904 bd4 ba2.7k sqft2053 Sunflower View St, Brookshire, TX 77493New Construction
- $456,5904 bd4 ba2.8k sqft2057 Sunflower View St, Brookshire, TX 77423New Construction
- $407,9904 bd4 ba2.8k sqft4037 Sun Burst Ln, Brookshire, TX 77423Pending
A local agent can set up tours, give advice and negotiate with sellers.
A local lender can help you make sure your offer is ready when you are.
Similar homes
- from $330,9904 bd3 ba1.9k sqftPortofino Plan, Sunterra Lakes : Bristol & Coastline Collections, Brookshire, TX 77423New Construction
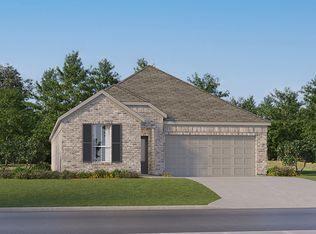 Village Builders
 - $313,9904 bd3 ba1.9k sqft2045 Solstice Landing Dr, Brookshire, TX 77423New Construction
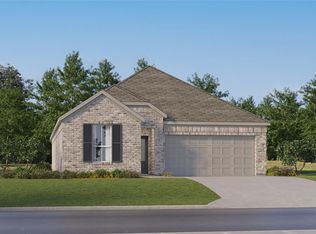 HAR
HAR - $362,9905 bd3 ba2.6k sqft2037 Solstice Landing Dr, Brookshire, TX 77423New Construction
 HAR
HAR - $330,9914 bd3 ba2.2k sqft3053 Wild Fox Dr, Katy, TX 77493New Construction
 HAR
HAR - $357,9905 bd3 ba2.6k sqft6430 Ocean Promenade Ln, Katy, TX 77493New ConstructionMLS ID #40753619, Christopher Marti, Keller Williams City View. HAR
- $248,9904 bd2 ba1.9k sqft2004 Solstice Landing Dr, Brookshire, TX 77423New ConstructionHAR
- $258,9904 bd3 ba2k sqft3037 Duskshine Dr, Brookshire, TX 77423New ConstructionHAR
- $325,9904 bd3 ba2k sqft6422 Ocean Promenade Ln, Katy, TX 77493New ConstructionMLS ID #56167731, Christopher Marti, Keller Williams City View. HAR
- from $301,9904 bd3 ba1.8k sqftCornwall Plan, Anniston : Eventide Collection, Katy, TX 77493New ConstructionVillage Builders
- $313,9915 bd3 ba2.6k sqft27014 Reef Coast Dr, Katy, TX 77493New ConstructionMLS ID #30243868, Christopher Marti, Keller Williams City View. HAR
- $322,9904 bd3 ba2.3k sqft26138 Sea Rosemary Ln, Katy, TX 77493New ConstructionHAR
- $324,9904 bd3 ba2k sqft27614 Spearmint Ridge Dr, Katy, TX 77493New ConstructionHAR
- $315,9904 bd3 ba1.9k sqft6423 Ocean Promenade Ln, Katy, TX 77493New ConstructionMLS ID #27812406, Christopher Marti, Keller Williams City View. HAR
- $248,9914 bd3 ba2k sqft3100 Duskshine Dr, Brookshire, TX 77423New ConstructionHAR
- $248,9914 bd3 ba2k sqft3024 Duskshine Dr, Brookshire, TX 77423New ConstructionHAR
- $354,9904 bd4 ba2.7k sqft8211 Poseidon Cove Ln, Katy, TX 77493New ConstructionMLS ID #66831957, Christopher Marti, Keller Williams City View. HAR
- $250,9904 bd2 ba1.9k sqft3001 Duskshine Dr, Brookshire, TX 77423New ConstructionHAR
- $250,0003 bd2 ba1.8k sqft2053 Solstice Landing Dr, Brookshire, TX 77423New ConstructionHAR
- $363,9904 bd3 ba2.7k sqft26611 Golden Heather Ln, Katy, TX 77493New ConstructionHAR
- $326,9903 bd2 ba1.9k sqft3052 Wild Fox Dr, Katy, TX 77493New ConstructionHAR
