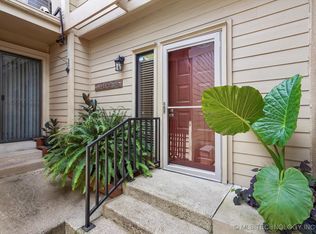
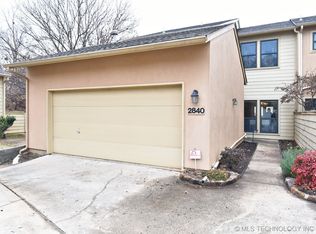
Welcome Home to this beautifully updated 3-bedroom, 2.5 bath condo, in the gated Timber's Condominiums! As soon as you step inside, you'll love the soaring vaulted ceilings, wood floors, and expansive windows that flood the home with natural light. The living room features a stunning floor-to-ceiling stone fireplace, an updated wet bar with granite that is perfect for entertaining family and friends, plus French doors that lead to the outdoor living space. The updated kitchen features granite countertops, stainless steel appliances, double ovens, plenty of cabinetry, a large pantry, and a generous workspace perfect for everyday living and entertaining. The dining room also features another set of French doors that leads out to the outdoor living space. Primary bedroom is very spacious with an updated walk-in shower, double sinks, and large walk-in closet. *Added bonus, Step out onto your balcony and watch the fireworks every Fourth of July or any other time, just relax and enjoy the peace and quiet of your low maintenance retreat! Another added feature for this particular condo it has a driveway in front that will fit two-cars. So your guests can park right out front. The Timber's offers a pool and tennis courts, and pickleball courts too. Exceptional location close to shopping, dining, parks, highways, and Jenks. This move-in-ready home is ready for you.
For sale
Price cut: $15K (8/15)
$249,900
3004 E 85th St #122, Tulsa, OK 74137
3beds
2,070sqft
Condominium
Built in 1976
-- sqft lot
$248,400 Zestimate®
$121/sqft
$423/mo HOA
What's special
Tennis courtsLarge walk-in closetUpdated walk-in showerWood floorsStainless steel appliancesDouble sinksPlenty of cabinetry
- 55 days
- 779
- 70
Zillow last checked:
Listing updated:
Listed by:
Melissa Givens 918-519-4174,
Fox and Associates
Source: MLS Technology, Inc.,MLS#: 2625808 Originating MLS: MLS Technology
Originating MLS: MLS TechnologyFacts & features
Interior
Bedrooms & bathrooms
- Bedrooms: 3
- Bathrooms: 3
- Full bathrooms: 2
- 1/2 bathrooms: 1
Primary bedroom
- Description: Master Bedroom,Private Bath,Walk-in Closet
- Level: Second
Bedroom
- Description: Bedroom,Walk-in Closet
- Level: Second
Bedroom
- Description: Bedroom,Walk-in Closet
- Level: Second
Primary bathroom
- Description: Master Bath,Double Sink,Separate Shower
- Level: Second
Bathroom
- Description: Hall Bath,Full Bath,Half Bath
- Level: First
Bathroom
- Description: Hall Bath,
- Level: First
Dining room
- Description: Dining Room,Combo w/ Living,Formal
- Level: First
Kitchen
- Description: Kitchen,Eat-In,Pantry
- Level: First
Living room
- Description: Living Room,Fireplace
- Level: First
Heating
- Central, Gas, Multiple Heating Units
Cooling
- Central Air, 2 Units
Appliances
- Included: Cooktop, Double Oven, Dryer, Dishwasher, Disposal, Gas Water Heater, Microwave, Oven, Range, Washer
- Laundry: Washer Hookup
Features
- Wet Bar, Granite Counters, Vaulted Ceiling(s), Ceiling Fan(s), Electric Oven Connection, Electric Range Connection
- Flooring: Carpet, Tile, Wood
- Doors: Storm Door(s)
- Windows: Vinyl, Storm Window(s)
- Basement: None
- Number of fireplaces: 1
- Fireplace features: Glass Doors, Gas Starter
Interior area
- Total structure area: 2,070
- Total interior livable area: 2,070 sqft
Property
Parking
- Total spaces: 2
- Parking features: Attached, Garage
- Attached garage spaces: 2
Features
- Levels: Two
- Stories: 2
- Patio & porch: Patio, Porch
- Exterior features: Rain Gutters
- Pool features: None
- Fencing: Decorative
Lot
- Features: Cul-De-Sac, Mature Trees
Details
- Additional structures: None
Construction
Type & style
- Home type: Condo
- Architectural style: Contemporary
- Property subtype: Condominium
Materials
- HardiPlank Type, Stucco, Wood Frame
- Foundation: Slab
- Roof: Asphalt,Fiberglass
Condition
- Year built: 1976
Utilities & green energy
- Sewer: Public Sewer
- Water: Public
- Utilities for property: Electricity Available, Natural Gas Available, Phone Available, Water Available
Community & HOA
Community
- Features: Gutter(s)
- Security: No Safety Shelter, Security System Owned, Smoke Detector(s)
- Subdivision: The Timbers Of Tulsa Condos
HOA
- Has HOA: Yes
- Amenities included: Gated, Pool, Pets Allowed, Guard, Tennis Court(s)
- Services included: Cable TV, Sewer, Trash, Water
- HOA fee: $423 monthly
Location
- Region: Tulsa
Financial & listing details
- Price per square foot: $121/sqft
- Annual tax amount: $2,229
- Date on market: 7/14/2026
- Cumulative days on market: 56 days
- Listing terms: Conventional,FHA,VA Loan
- Exclusions: Fireplace is excluded from inspections. Never used.
Estimated market value
$248,400
$236,000 - $261,000
$2,017/mo
Price history
| Date | Event | Price |
|---|---|---|
| 8/15/2026 | Price change | $249,900-5.7%$121/sqft |
Source:  MLS Technology, Inc. #2625808 Report a problem MLS Technology, Inc. #2625808 Report a problem | ||
| 7/14/2026 | Listed for sale | $264,900$128/sqft |
Source: MLS Technology, Inc. #2625808 Report a problem | ||
Public tax history
Tax history is unavailable.
Monthly payment
Est. payment
Payment breakdown
Explore the cost of this home by adjusting the details. Changes won't be saved.Climate risks
Neighborhood: The Timbers
Nearby schools
Schools provided by the listing agent
- Elementary: East
- Middle: Jenks
- High: Jenks
- District: Jenks - Sch Dist (5)
Source: MLS Technology, Inc.. This data may not be complete. We recommend contacting the local school district to confirm school assignments for this home.


Similar homes
- $250,0002 bd3 ba2.1k sqft6013 S Atlanta Ave #2, Tulsa, OK 74105For Sale
 MLS ID #2549186, Shawnna Summers, eXp Realty, LLC. MLS Technology, Inc.
 - $255,0003 bd3 ba1.6k sqft4302 S Joplin Ave, Tulsa, OK 74135For Sale
 MLS ID #2619098, Brent Clark, McGraw, REALTORS. MLS Technology, Inc.
 - $269,9003 bd2 ba1.9k sqft4708 S Lakewood Ave, Tulsa, OK 74135For Sale
 MLS ID #2630141, Elizabeth Hill, eHill Realty. MLS Technology, Inc.
 - $269,0003 bd2 ba1.9k sqft6715 E 95th St, Tulsa, OK 74133For Sale
 MLS ID #2614858, Calleigh Robins, Sheffield Realty. MLS Technology, Inc.
