Skip main navigation
Sold for $370,000
  • $370,000

    3004 E Pratt St, Baltimore, MD 21224

    3beds
    1,860sqft
    Townhouse
    Built in 1906
    -- sqft lot
    $372,600 Zestimate®
    $199/sqft
    $2,283 Estimated rent

    Home value

    $372,600

    $320,000 - $432,000

    $2,283/mo

    Zestimate® history
    Loading
    Loading...

    Owner options

    List your home for rent

    $2,283/mo

    Rent Zestimate®

    Find your next renter with Zillow Rental Manager. Plus, with online applications, you can quickly screen prospective tenants – for free.

    Learn more

    $2,283/mo

    Rent Zestimate®

    Refinance and save

    $2,435/mo

    Est. payment

    Refinancing to a lower rate could help reduce your monthly payments and save thousands over the life of the loan.

    See today's rates

    $2,435/mo

    Est. payment

    Explore your selling options

    Work with a Zillow partner agent

    Leverage their expertise and Zillow's premium Showcase listings to get your home seen by more buyers.

    Get started

    List with your own agent

    Get your home in front of millions of buyers by listing it on Zillow.

    Learn how to do it

    Sell it yourself

    Take full control of how buyers see your home on Zillow by listing For Sale by Owner (FSBO).

    List your home

    What's special

    Original exposed brick wallFacing patterson parkFully finished basement
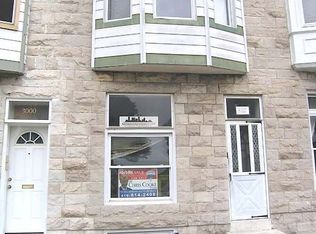
    Welcome to this rarely available gem facing Patterson Park! Step out your front door & experience everything the park has to offer—restaurants, festivals, summer concerts, outdoor pool, new community space, tennis courts, dog park, & more. This charming 3-bedroom, 2-bath home features a classic exterior with a decorative cornice, marble steps, stone façade, & a second-floor front bedroom bump-out. Recent upgrades include a new roof (2023 - with a 15-year warranty), skylight (2023), hardwood flooring (2024), washing machine (2022), & new bedroom and linen closet doors on second level (2025). Enter through elegant double doors into an open floor plan filled with natural light, featuring a spacious living room with original exposed brick wall, cozy sitting area, & separate dining space. Enjoy cooking in the gourmet kitchen boasting stainless steel appliances & tile flooring. Upstairs, you’ll find two generously sized bedrooms with high ceilings & a beautifully upgraded full bath. The fully finished basement offers flexible living space, with a third bedroom (currently used as a den), full bath, & office, Enjoy entertaining on the private deck off the kitchen or relax on the balcony connected to the upstairs rear bedroom. Additional storage is available beneath the back deck. Close proximity to Canton & Fells Point for shopping and dining, & just blocks from the 7-mile long waterfront promenade—ideal for biking, jogging, & more. Quick access to I-95 makes commuting a breeze. Don’t miss this true beauty!! OPEN HOUSE - Sunday, June 15th from 12-2pm

    Zillow last checked:

    Listing updated:

    Listed by:

    Timmie Taff 443-226-3223,

    Cummings & Co. Realtors

    Bought with:

    Deanna Joyce, 5002390

    Real Broker, LLC

    Source: Bright MLS,MLS#: MDBA2170614MLS Logo

    Facts & features

    Interior

    Bedrooms & bathrooms
    • Bedrooms: 3
    • Bathrooms: 2
    • Full bathrooms: 2
    Bedroom 1
    • Features: Flooring - HardWood
    • Level: Upper
    • Area: 204 Square Feet
    • Dimensions: 17 x 12
    Bedroom 2
    • Features: Flooring - HardWood
    • Level: Upper
    • Area: 180 Square Feet
    • Dimensions: 15 x 12
    Bedroom 3
    • Features: Flooring - Ceramic Tile
    • Level: Lower
    • Area: 192 Square Feet
    • Dimensions: 16 x 12
    Bathroom 1
    • Features: Flooring - Ceramic Tile
    • Level: Upper
    • Area: 84 Square Feet
    • Dimensions: 12 x 7
    Bathroom 2
    • Features: Flooring - Ceramic Tile
    • Level: Lower
    • Area: 54 Square Feet
    • Dimensions: 9 x 6
    Dining room
    • Features: Flooring - HardWood
    • Level: Main
    • Area: 168 Square Feet
    • Dimensions: 14 x 12
    Kitchen
    • Features: Flooring - Ceramic Tile
    • Level: Main
    • Area: 108 Square Feet
    • Dimensions: 9 x 12
    Living room
    • Features: Flooring - HardWood
    • Level: Main
    • Area: 336 Square Feet
    • Dimensions: 28 x 12
    Office
    • Features: Flooring - Ceramic Tile
    • Level: Lower
    • Area: 144 Square Feet
    • Dimensions: 12 x 12
    Heating
    • Forced Air, Natural Gas
    Cooling
    • Central Air, Ceiling Fan(s), Electric
    Appliances
    • Included: Dishwasher, Disposal, Dryer, Exhaust Fan, Ice Maker, Microwave, Oven/Range - Gas, Refrigerator, Stainless Steel Appliance(s), Washer, Water Heater, Electric Water Heater
    Features
    • Bathroom - Walk-In Shower, Ceiling Fan(s), Dining Area, Open Floorplan, Kitchen - Gourmet, Upgraded Countertops
    • Flooring: Hardwood, Wood
    • Basement: Finished
    • Has fireplace: No
    Interior area
    • Total structure area: 2,014
    • Total interior livable area: 1,860 sqft
    • Finished area above ground: 1,398
    • Finished area below ground: 462

    Property

    Parking
    • Parking features: On Street
    • Has uncovered spaces: Yes
    Accessibility
    • Accessibility features: None
    Features
    • Levels: Three
    • Stories: 3
    • Patio & porch: Deck
    • Exterior features: Street Lights, Balcony
    • Pool features: None
    • Fencing: Back Yard,Wood
    • Has view: Yes
    • View description: Park/Greenbelt
    Details
    • Additional structures: Above Grade, Below Grade
    • Parcel number: 0301141751 023
    • Zoning: R-8
    • Special conditions: Standard

    Construction

    Type & style
    • Home type: Townhouse
    • Architectural style: Federal
    • Property subtype: Townhouse
    Materials
    • Brick
    • Foundation: Concrete Perimeter
    Condition
    • Excellent
    • New construction: No
    • Year built: 1906

    Utilities & green energy

    • Sewer: Public Sewer
    • Water: Public

    Community & neighborhood

    Location
    • Region: Baltimore
    • Subdivision: Patterson Park
    • Municipality: Baltimore City

    Other

    Other facts
    • Listing agreement: Exclusive Right To Sell
    • Ownership: Fee Simple

    Price history

    DateEventPrice
    7/15/2025Sold$370,000+3.1%$199/sqft
    Source: Bright MLS #MDBA2170614 Report a problem
    6/17/2025Contingent$359,000$193/sqft
    Source: Bright MLS #MDBA2170614 Report a problem
    6/14/2025Listed for sale$359,000+12.9%$193/sqft
    Source: Bright MLS #MDBA2170614 Report a problem
    8/24/2022Sold$318,000-3.6%$171/sqft
    Source: Bright MLS #MDBA2047950 Report a problem
    7/22/2022Contingent$330,000$177/sqft
    Source: Bright MLS #MDBA2047950 Report a problem
    6/3/2022Price change$330,000-2.9%$177/sqft
    Source: Bright MLS #MDBA2047950 Report a problem
    5/27/2022Listed for sale$340,000+14.9%$183/sqft
    Source: Bright MLS #MDBA2046928 Report a problem
    3/30/2018Sold$296,000-1.3%$159/sqft
    Source: Public Record Report a problem
    1/31/2018Pending sale$299,900$161/sqft
    Source: RE/MAX SAILS #1004473043 Report a problem
    1/31/2018Price change$299,900+3.4%$161/sqft
    Source: RE/MAX SAILS #1004473043 Report a problem
    1/16/2018Listed for sale$289,900+3.5%$156/sqft
    Source: Re/Max Sails Inc. #1004473043 Report a problem
    5/12/2015Sold$280,000+1.9%$151/sqft
    Source: Public Record Report a problem
    3/18/2015Listed for sale$274,900+53.6%$148/sqft
    Source: RE/MAX Sails Inc. #BA8577436 Report a problem
    2/4/2015Sold$179,000-38.5%$96/sqft
    Source: Public Record Report a problem
    10/3/2014Listing removed--
    Source: Auction.com Report a problem
    9/25/2014Listed for sale--
    Source: Auction.com Report a problem
    8/23/2007Sold$291,000+492.7%$156/sqft
    Source: Public Record Report a problem
    9/9/2002Sold$49,100-32.1%$26/sqft
    Source: Public Record Report a problem
    4/5/2002Sold$72,300+1066.1%$39/sqft
    Source: Public Record Report a problem
    6/25/1998Sold$6,200-89.7%$3/sqft
    Source: Public Record Report a problem
    7/25/1996Sold$60,000$32/sqft
    Source: Public Record Report a problem

    Public tax history

    YearProperty taxesTax assessment
    2025-- $296,233 +1%
    2024$6,919 +1.1%$293,167 +1.1%
    2023$6,846 +2.3%$290,100
    2022$6,695 +2.3%$290,100 +4.6%
    2021$6,544 +2.4%$277,300 +2.4%
    2020$6,393 +2.9%$270,900
    2019$6,212 +3%$270,900 +6%
    2018$6,030 +3.1%$255,500 +3.1%
    2017$5,848 +39.8%$247,800 +1.1%
    2016$4,184 $245,100 +1.1%
    2015$4,184 $242,400 +1.1%
    2014$4,184 $239,700
    2013-- $239,700
    2012-- $239,700 -3.4%
    2011-- $248,070 +14.2%
    2010-- $217,272 +16.5%
    2009-- $186,476 +19.8%
    2008-- $155,680 +26.2%
    2007-- $123,332 +35.6%
    2006-- $90,986 +55.2%
    2005-- $58,640 +9.5%
    2004-- $53,552 +10.5%
    2003-- $48,466 +11.7%
    2002-- $43,380
    2001-- $43,380

    Find assessor info on the county website

    Neighborhood: Patterson Park

    Nearby schools

    GreatSchools rating
    Schools provided by the listing agent
    • District: Baltimore City Public Schools

    Source: Bright MLS. This data may not be complete. We recommend contacting the local school district to confirm school assignments for this home.

    Get a cash offer in 3 minutes
    Find out how much your home could sell for in as little as 3 minutes with a no-obligation cash offer.
    Estimated market value
    $372,600
    Get a cash offer in 3 minutes
    Find out how much your home could sell for in as little as 3 minutes with a no-obligation cash offer.
    Estimated market value
    $372,600