Skip main navigation
Under contract
  • $335,000

    3004 Eastview Rd, Bethel Park, PA 15102

    3beds
    1,508sqft
    : 
    $2,242/mo
    Get pre-qualified
    Single Family Residence
    Built in 1965
    0.26 Acres Lot
    $340,600 Zestimate®
    $222/sqft
    $-- HOA

    What's special

    Updated powder roomThree spacious bedroomsModern appliancesStorage shedExpansive fenced backyardBeautiful hardwood floorsNewer dishwasher
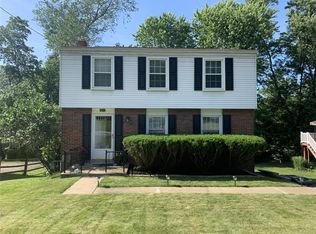
    Welcome Home to Bethel Park! Don't miss this beautifully maintained 3-bedroom, 2½-bath brick two-story home nestled in one of Bethel Park's quiet, desirable neighborhoods. Offering the perfect blend of comfort, space, and modern updates, this home is ready for you to move right in! Step inside to a light-filled formal living room, with beautiful hardwood floors hidden beneath the neutral carpeting, and enjoy entertaining in the elegant formal dining room, complete with its own charming 12' x 4' entry deck. The updated kitchen features modern appliances, a newer dishwasher, and a stylish remote-controlled designer ceiling fan, making meal preparation both functional and enjoyable. Upstairs, you'll find three spacious bedrooms, including a primary suite with a private master bath. The updated powder room adds a fresh, contemporary touch for guests. The finished lower level provides additional living space, featuring a versatile office/den—perfect for working from home, a playroom, or a cozy family retreat. Outdoor living is where this home truly shines! Relax or entertain on the stunning 15' x 11' deck overlooking an expansive, fenced backyard. The 16' x 9' patio, storage shed, and picturesque yard extending to a peaceful creek create a private, park-like oasis that's perfect for gatherings or quiet evenings at home. Additional updates and amenities include: Newer roof, Many Newer Windows, Newer Hot Water Tank, Attic Fan w/Thermostat, & So much more! Located in the Bethel Park School District and just minutes from shopping, dining, parks, and all major South Hills roadways, this home offers both convenience and tranquility. Schedule your private tour today!
    29 days
    |
    800
    |
    54
    |

    Likely to sell faster than

    Zillow last checked:

    Listing updated:

    Listed by:

    Roseann Vamos 412-882-9100,

    HOWARD HANNA REAL ESTATE SERVICES 412-882-9100

    Source: WPMLS,MLS#: 1765228MLS LogoOriginating MLS: West Penn Multi-List

      Facts & features

      Interior

      Bedrooms & bathrooms
      • Bedrooms: 3
      • Bathrooms: 3
      • Full bathrooms: 2
      • 1/2 bathrooms: 1
      Primary bedroom
      • Level: Upper
      • Dimensions: 11x15
      Bedroom 2
      • Level: Upper
      • Dimensions: 13x11
      Bedroom 3
      • Level: Upper
      • Dimensions: 11x13
      Den
      • Level: Lower
      • Dimensions: 8x12
      Dining room
      • Level: Main
      • Dimensions: 18x12
      Entry foyer
      • Level: Main
      • Dimensions: 11x8
      Kitchen
      • Level: Main
      • Dimensions: 10x11
      Laundry
      • Level: Lower
      • Dimensions: 15x9
      Living room
      • Level: Main
      • Dimensions: 10x11
      Heating
      • Forced Air, Gas
      Cooling
      • Central Air
      Appliances
      • Included: Some Electric Appliances, Dishwasher, Disposal, Microwave, Refrigerator, Stove
      Features
      • Flooring: Ceramic Tile, Hardwood, Carpet
      • Windows: Multi Pane, Screens
      • Basement: Finished,Walk-Out Access
      Interior area
      • Total structure area: 1,508
      • Total interior livable area: 1,508 sqft

      Property

      Parking
      • Total spaces: 1
      • Parking features: Built In, Garage Door Opener
      • Has attached garage: Yes
      Features
      • Levels: Two
      • Stories: 2
      • Pool features: None
      Lot
      • Size: 0.26 Acres
      • Dimensions: 65 x 182.5
      Details
      • Parcel number: 0476J00104000000

      Construction

      Type & style
      • Home type: SingleFamily
      • Architectural style: Colonial,Two Story
      • Property subtype: Single Family Residence
      Materials
      • Brick
      • Roof: Asphalt
      Condition
      • Resale
      • Year built: 1965

      Utilities & green energy

      • Sewer: Public Sewer
      • Water: Public

      Community & HOA

      Community
      • Security: Security System
      • Subdivision: OAKHURST PARK 1ST
      Location
      • Region: Bethel Park

      Financial & listing details

      • Price per square foot: $222/sqft
      • Tax assessed value: $147,200
      • Annual tax amount: $4,915
      • Date on market: 7/16/2026

        Estimated market value

        $340,600

        $324,000 - $358,000

        $2,601/mo

        Price history

        DateEventPrice
        7/27/2026Pending sale$335,000$222/sqft
        Source: WPMLS #1765228 Report a problem
        7/19/2026Contingent$335,000$222/sqft
        Source: WPMLS #1765228 Report a problem
        7/16/2026Listed for sale$335,000+112.7%$222/sqft
        Source: WPMLS #1765228 Report a problem
        6/15/2010Sold$157,500-1.5%$104/sqft
        Source: Public Record Report a problem
        4/6/2010Listed for sale$159,900+14.2%$106/sqft
        Source: NRT Pittsburgh #817811 Report a problem
        6/4/2004Sold$140,000+70.7%$93/sqft
        Source: Public Record Report a problem
        9/30/1996Sold$82,000$54/sqft
        Source: Public Record Report a problem

        Public tax history

        YearProperty taxesTax assessment
        2025$4,639 +9.4%$129,200
        2024$4,239 +593.7%$129,200
        2023$611 $129,200
        2022$611 $129,200
        2021$611 +2%$129,200
        2020$599 -2%$129,200
        2019$611 -84.3%$129,200
        2018$3,893 0%$129,200
        2017$3,894 +537.2%$129,200
        2016$611 -84%$129,200
        2015$3,809 $129,200
        2014-- $129,200 -2.3%
        2013-- $132,200 +36.6%
        2012-- $96,800
        2011-- $96,800
        2010-- $96,800
        2009-- $96,800
        2008-- $96,800
        2007-- $96,800
        2006-- $96,800
        2005-- $96,800
        2004-- $96,800 -13.4%
        2003-- $111,800
        2002-- $111,800
        Find assessor info on the county website

        Monthly payment

        Est. payment

        Payment breakdown

        Explore the cost of this home by adjusting the details. Changes won't be saved.
        All calculations are estimates and provided by Zillow, Inc. for informational purposes only. Actual amounts may vary.
        HOA fees may include property taxes on listings classified as Co-Ops. Contact the listing agent and/or owner for fee details.
        See how much you could borrow to make a competitive offer.

        Climate risks

        Neighborhood: 15102

        Getting around

        37 / 100
        Car-Dependent
        39 / 100
        Some Transit
        10 / 100
        Somewhat Bikeable

        Nearby schools

        GreatSchools rating
        Schools provided by the listing agent
        • District: Bethel Park

        Source: WPMLS. This data may not be complete. We recommend contacting the local school district to confirm school assignments for this home.

        A local agent can set up tours, give advice and negotiate with sellers.

        A local lender can help you make sure your offer is ready when you are.

        Browse local experts

        Similar homes