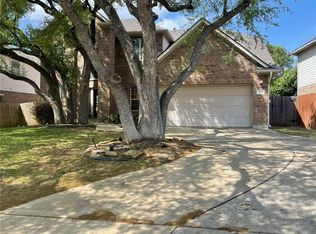
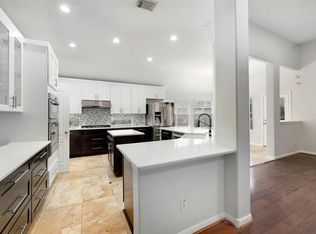
Welcome to this beautifully maintained 2-story single-family home, built in 2006 and showcasing attractive brick architecture, mature landscaping, and inviting curb appeal. The impressive front elevation features multiple gables, light-colored trim, and large windows with elegant grid detailing, including a striking arched window that fills the interior with natural light. The welcoming entry features a tall arched transom window and leads into a spacious interior with double-height ceilings. The home offers 4 bedrooms and 3 full bathrooms, along with generous living and entertaining spaces. The kitchen features white cabinetry, a pantry, double oven, microwave, dishwasher, and refrigerator. The primary suite offers a walk-in closet and a bathroom with a double vanity. A dedicated laundry room includes a washer and dryer for added convenience. The living area features a fireplace, while the second floor offers a versatile flex room and a separate media room. Enjoy the outdoors in the well-maintained lawn, fenced backyard, and covered patio, perfect for relaxing or entertaining. Additional features include a water softener and Tesla Wall Connector. A thoughtfully designed home offering space, functionality, natural light, and attractive indoor and outdoor living areas. Please note: No pets are allowed.
Application fee-$65
Minimum one year lease.
Renter responsible for utilities (gas, electric, lawn, trash, water, internet, sewer). Owner pays for HOA.
Up to two small pets permitted.
No Smoking within the house. Up to 2 small pets allowed for a small fee and deposit (breed restrictions apply).
Garage parking is available.
House for rent
$3,695/moFees may apply
3004 Edgecreek Pl, Round Rock, TX 78681
4beds
3,665sqft
Price may not include required fees and charges. Price shown reflects the lease term provided. Learn more|
Single family residence
Available now
No pets
Air conditioner, central air
In unit laundry
Attached garage parking
Central, forced air
What's special
Attractive brick architectureMultiple gablesWell-maintained lawnInviting curb appealImpressive front elevationFenced backyardSeparate media room
- 18 days |
- -- |
- -- |
Zillow last checked:
Listing updated:
Travel times

Let’s turn your rent into credit progress
Build credit history with every on-time payment and get credit for the payment you’re already making.
Facts & features
Interior
Bedrooms & bathrooms
- Bedrooms: 4
- Bathrooms: 4
- Full bathrooms: 3
- 1/2 bathrooms: 1
Heating
- Central, Forced Air
Cooling
- Air Conditioner, Central Air
Appliances
- Included: Dishwasher, Dryer, Microwave Oven, Oven, Refrigerator, Washer
- Laundry: In Unit
Features
- Walk In Closet
- Flooring: Carpet, Hardwood, Tile
Interior area
- Total interior livable area: 3,665 sqft
Property
Parking
- Parking features: Attached, Garage
- Has attached garage: Yes
- Details: Contact manager
Features
- Exterior features: Walk In Closet
Details
- Additional structures: Garage(s)
- Parcel number: R163396000A0007
Construction
Type & style
- Home type: SingleFamily
- Property subtype: Single Family Residence
Community & HOA
Location
- Region: Round Rock
Financial & listing details
- Lease term: 1 Year
Nearby apartments for rent


Price history
| Date | Event | Price |
|---|---|---|
| 9/1/2026 | Price change | $3,695-2.6%$1/sqft |
Source: Zillow Rentals Report a problem | ||
| 8/19/2026 | Listed for rent | $3,795$1/sqft |
Source: Zillow Rentals Report a problem | ||
| 7/17/2026 | Listing removed | $799,000$218/sqft |
Source:  Unlock MLS #8747687 Report a problem Unlock MLS #8747687 Report a problem | ||
| 6/26/2026 | Pending sale | $799,000$218/sqft |
Source: Unlock MLS #8747687 Report a problem | ||
| 6/19/2026 | Contingent | $799,000$218/sqft |
Source: Unlock MLS #8747687 Report a problem | ||
| 5/26/2026 | Listed for sale | $799,000+11.9%$218/sqft |
Source: Unlock MLS #8747687 Report a problem | ||
| 11/15/2021 | Listing removed | -- |
Source: Unlock MLS #3207886 Report a problem | ||
| 10/20/2021 | Contingent | $714,000$195/sqft |
Source: Unlock MLS #3207886 Report a problem | ||
| 10/12/2021 | Listed for sale | $714,000$195/sqft |
Source: Unlock MLS #3207886 Report a problem | ||
Neighborhood: Behrens Ranch
Nearby schools
GreatSchools rating
- 10/10Cactus Ranch Elementary SchoolGrades: PK-5Distance: 0.3 mi
- 9/10James Garland Walsh Middle SchoolGrades: 6-8Distance: 0.6 mi
- 8/10Round Rock High SchoolGrades: 9-12Distance: 2.8 mi