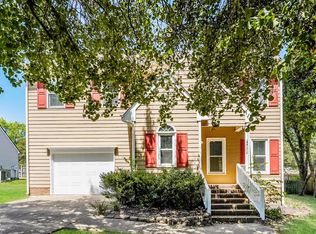
Welcome to 3004 Emcutta Court - an exceptional opportunity to own a beautifully maintained 4 bed, 2 ½ bath home offering over 2,000 sf of comfortable living space in a desirable NE Raleigh location. Tucked away on a quiet cul-de-sac, this move-in-ready home combines thoughtful updates, major system improvements and everyday convenience. Designed with both comfort and functionality in mind, the home features a highly desirable first-floor primary suite, providing privacy and convenience while keeping everyday living on one level. The spacious owner's retreat includes an en-suite bath with a separate shower, creating a comfortable space to start and end your day. Three additional bedrooms offer flexibility for family, guests, home offices or hobbies. The heart of the home is the updated kitchen, featuring updated cabinets, under-cabinet lighting, updated stainless fixtures and a bright, welcoming atmosphere that's perfect for both daily living and entertaining. Whether hosting guests or enjoying a quiet evening at home, the functional layout flows seamlessly throughout the main living spaces. Thoughtful exterior improvements add lasting value, including a premium Forever Roof installed in 2020 and gutter guards designed to reduce maintenance and simplify homeownership. These upgrades provide peace of mind and help set this home apart from the competition. Step outside and enjoy outdoor living on the back deck, the perfect spot for grilling, gathering with friends, entertaining or relaxing with your morning coffee. The backyard provides space to play, garden or simply unwind outdoors, while the attached two-car garage provides convenient storage and parking. Tucked away on a quiet cul-de-sac, the home also benefits from reduced through traffic and a more peaceful setting. With valuable updates, a sought-after first-floor primary suite, functional living space, a desirable cul-de-sac setting and an excellent Raleigh location, this home has been carefully maintained and thoughtfully enhanced allowing its next owners to move in and start enjoying it from day one. Opportunities like this don't come along often - schedule your showing today and experience all that 3004 Emcutta Court has to offer.
Pending
Price cut: $9.5K (8/17)
$379,900
3004 Emcutta Ct, Raleigh, NC 27604
4beds
2,008sqft
Single Family Residence
Built in 1999
8,276 Square Feet Lot
$-- Zestimate®
$189/sqft
$19/mo HOA
What's special
- 77 days
- 212
- 8
Zillow last checked:
Listing updated:
Listed by:
Misty Brown 919-426-6172,
B & B Team Realty,
John Brown 919-601-3589,
B & B Team Realty
Source: Doorify MLS,MLS#: 10178385
Facts & features
Interior
Bedrooms & bathrooms
- Bedrooms: 4
- Bathrooms: 3
- Full bathrooms: 2
- 1/2 bathrooms: 1
- Main level bathrooms: 1
- Main level bedrooms: 1
Primary bedroom
- Level: Main
- Area: 189.21 Square Feet
- Dimensions: 15.9 x 11.9
Bedroom 2
- Level: Second
- Area: 132 Square Feet
- Dimensions: 12.0 x 11.0
Bedroom 3
- Level: Second
- Area: 120 Square Feet
- Dimensions: 12.5 x 9.6
Primary bathroom
- Level: Main
- Area: 88 Square Feet
- Dimensions: 11.0 x 8.0
Bonus room
- Level: Second
- Area: 340 Square Feet
- Dimensions: 20.0 x 17.0
Kitchen
- Level: Main
- Area: 164.35 Square Feet
- Dimensions: 17.3 x 9.5
Heating
- None, Gas Pack
Cooling
- Central Air, Ceiling Fan(s), Gas Pack
Appliances
- Included: Dryer, Dishwasher, Electric Range, Free-Standing Electric Range, Free-Standing Refrigerator, Free-Standing Range, Gas Water Heater, Ice Maker, Microwave, Plumbed For Ice Maker, Range, Refrigerator, Stainless Steel Appliance(s), Washer, Washer/Dryer
- Laundry: Inside, Laundry Room
Features
- Cathedral Ceiling(s), Ceiling Fan(s), Chandelier, Double Vanity, High Ceilings, Recessed Lighting, Stone Counters, Vaulted Ceiling(s)
- Flooring: Carpet, Hardwood, Plank, Wood
- Basement: Crawl Space
- Number of fireplaces: 1
- Fireplace features: Living Room
- Common walls with other units/homes: No Common Walls
Interior area
- Total structure area: 2,008
- Total interior livable area: 2,008 sqft
- Finished area above ground: 2,008
- Finished area below ground: 0
Property
Parking
- Total spaces: 2
- Parking features: Attached, Driveway, Garage
- Garage spaces: 2
- Has uncovered spaces: Yes
Features
- Levels: One and One Half,Two
- Stories: 2
- Patio & porch: Deck
- Exterior features: Private Yard, Rain Gutters, Storage
- Spa features: Bath
- Fencing: Back Yard,Fenced
- Has view: Yes
- View description: Trees/Woods
Lot
- Size: 8,276 Square Feet
- Features: Back Yard
Details
- Additional structures: Outbuilding, Shed(s), Storage
- Parcel number: 11724696687
- Zoning: R-6
- Special conditions: Standard
Construction
Type & style
- Home type: SingleFamily
- Architectural style: Traditional
- Property subtype: Single Family Residence
Materials
- Brick, Vinyl Siding
- Foundation: Concrete Perimeter, Raised, Crawlspace
- Roof: Shingle
Condition
- New construction: No
- Year built: 1999
Utilities & green energy
- Sewer: Public Sewer
- Water: Public
Community & HOA
Community
- Security: Smoke Detector(s)
- Subdivision: New Hope Crossing
HOA
- Has HOA: Yes
- Services included: None
- HOA fee: $225 annually
- HOA name: HRW
- HOA phone: 919-787-9000
Location
- Region: Raleigh
Financial & listing details
- Price per square foot: $189/sqft
- Tax assessed value: $391,990
- Annual tax amount: $3,438
- Date on market: 7/10/2026
- Listing agreement: Exclusive Right To Sell
- Listing terms: Cash,Conventional,FHA,VA Loan
Estimated market value
Not available
Estimated sales range
Not available
$2,210/mo
Price history
| Date | Event | Price |
|---|---|---|
| 8/27/2026 | Pending sale | $379,900$189/sqft |
Source:  Doorify MLS #10178385 Report a problem Doorify MLS #10178385 Report a problem | ||
| 8/17/2026 | Price change | $379,900-2.4%$189/sqft |
Source: Doorify MLS #10178385 Report a problem | ||
| 7/27/2026 | Price change | $389,400-2.3%$194/sqft |
Source: Doorify MLS #10178385 Report a problem | ||
| 7/10/2026 | Listed for sale | $398,400+59.4%$198/sqft |
Source: Doorify MLS #10178385 Report a problem | ||
| 4/23/2019 | Sold | $250,000+0%$125/sqft |
Source: Public Record Report a problem | ||
| 3/21/2019 | Pending sale | $249,999$125/sqft |
Source: Premier Properties of the Tria #2242952 Report a problem | ||
| 3/18/2019 | Price change | $249,999+13%$125/sqft |
Source: Premier Properties of the Tria #2242952 Report a problem | ||
| 3/5/2019 | Listed for sale | $221,276+26.4%$110/sqft |
Source: Auction.com Report a problem | ||
| 2/6/2019 | Sold | $175,000+6.7%$87/sqft |
Source: Public Record Report a problem | ||
| 12/11/2018 | Listed for sale | -- |
Source: Auction.com Report a problem | ||
| 3/6/2000 | Sold | $164,000$82/sqft |
Source: Public Record Report a problem | ||
Public tax history
| Year | Property taxes | Tax assessment |
|---|---|---|
| 2025 | $3,439 +0.4% | $391,990 |
| 2024 | $3,424 +23.3% | $391,990 +54.9% |
| 2023 | $2,778 +7.6% | $253,059 |
| 2022 | $2,582 +4% | $253,059 |
| 2021 | $2,482 +1.8% | $253,059 |
| 2020 | $2,437 +15.8% | $253,059 +40.6% |
| 2019 | $2,105 | $179,928 |
| 2018 | $2,105 +11.3% | $179,928 |
| 2017 | $1,892 +2.1% | $179,928 |
| 2016 | $1,853 -7.7% | $179,928 -6.2% |
| 2015 | $2,007 +5.4% | $191,908 |
| 2014 | $1,904 | $191,908 |
| 2013 | -- | $191,908 |
| 2012 | -- | $191,908 |
| 2011 | -- | $191,908 |
| 2010 | -- | $191,908 |
| 2009 | -- | $191,908 |
| 2008 | -- | -- |
| 2007 | -- | -- |
| 2006 | -- | -- |
| 2005 | -- | -- |
| 2004 | -- | -- |
| 2003 | -- | -- |
| 2002 | -- | -- |
Find assessor info on the county website
Monthly payment
Est. payment
Payment breakdown
Explore the cost of this home by adjusting the details. Changes won't be saved.Climate risks
Neighborhood: Northeast Raleigh
Nearby schools
Schools provided by the listing agent
- Elementary: Wake - Wilburn Elementary
- Middle: Wake - Durant Road Middle
- High: Wake - Millbrook High
Source: Doorify MLS. This data may not be complete. We recommend contacting the local school district to confirm school assignments for this home.
Similar homes
- $388,0003 bd3 ba2k sqft4209 Dinwiddie Ct, Raleigh, NC 27604For Sale
 MLS ID #10164156, Steven H. Bintz. Doorify MLS
 - $380,0004 bd3 ba1.8k sqft224 Cross Current Ln, Raleigh, NC 27610For Sale
 MLS ID #10176983, Michele Saar. Doorify MLS
 - $435,0004 bd3 ba2.3k sqft1521 Arapahoe Ridge Dr, Raleigh, NC 27604For Sale
 MLS ID #10191484, Adrienne Zetterquist. Doorify MLS
 - $259,9003 bd2 ba1k sqft2400 Dorety Pl, Raleigh, NC 27604For Sale
 MLS ID #10100182, Isabella Noel Crandall. Doorify MLS
 - $340,0003 bd3 ba2k sqft5001 Croftwood Dr, Raleigh, NC 27616For SaleMLS ID #10185941, Erika Williams Reece. Doorify MLS
- $350,0003 bd3 ba1.6k sqft3005 Slippery Elm Dr, Raleigh, NC 27610For SaleMLS ID #10192405, Paul Stinson. Doorify MLS
- $380,0005 bd3 ba2.6k sqft2109 Star Sapphire Dr, Raleigh, NC 27610For SaleMLS ID #10179108, Ryan Reynolds. Doorify MLS
- $319,9003 bd3 ba1.3k sqft6101 Saybrooke Dr, Raleigh, NC 27604For SaleMLS ID #10177154, Robert Salmons. Doorify MLS
- $319,9003 bd3 ba1.3k sqft4201 Mardela Spring Dr, Raleigh, NC 27616For SaleMLS ID #10192099, Alex Lawrence. Doorify MLS
- $354,1004 bd3 ba1.8k sqft220 Spinel Ln, Knightdale, NC 27545For SaleMLS ID #10179433, Steven H. Bintz. Doorify MLS
- $325,0003 bd3 ba1.8k sqft816 White Daisies Ct, Raleigh, NC 27610For SaleMLS ID #10184969, Christie Haas. Doorify MLS
- $399,0004 bd3 ba2.6k sqft8448 Haines Creek Ln, Raleigh, NC 27616For SaleMLS ID #10183776, Steve G Metarelis. Doorify MLS
- $355,0004 bd3 ba1.8k sqft3613 Blue Blossom Dr, Raleigh, NC 27616For SaleMLS ID #10176086, Christina Elise Parker. Doorify MLS
- $414,9005 bd3 ba2.8k sqft603 Calavaras Ln, Knightdale, NC 27545For SaleMLS ID #10191059, Chris Isaacs. Doorify MLS
- $465,0004 bd3 ba2.3k sqft452 Cedar Pond Ct, Knightdale, NC 27545For SaleMLS ID #10194199, Eddie Wilson. Doorify MLS
- $378,9003 bd3 ba2.5k sqft5920 Paducah Dr, Raleigh, NC 27610For SaleMLS ID #10172533, Jordan Leigh Ramsey. Doorify MLS
- $409,9003 bd3 ba1.7k sqft2009 Broadingham Ct, Raleigh, NC 27615For SaleMLS ID #10182077, Kristin Vore. Doorify MLS
- $330,0004 bd3 ba1.7k sqft6620 Summer Grove St, Raleigh, NC 27610For SaleMLS ID #10187951, Tuan Nguyen. Doorify MLS
- $349,9005 bd3 ba2k sqft104 Spinel Ln, Knightdale, NC 27545For SaleMLS ID #10167942, Tamara White. Doorify MLS
- $293,0003 bd3 ba1.2k sqft4704 Windblown Ct, Raleigh, NC 27616For SaleMLS ID #10192373, Cayla Sienna Nicol Morris. Doorify MLS
