Awesome RANCH on premium corner lot overlooking pond! Beautifully upgraded thruout: newly completed (2024) English bmt w/large bedroom (with sitting room) ensuite (upscale bath), rec. room (pool table included) opening to media center (all media equipment included)Basement freezer included. Kitchen updated in 2010 (SS appliances including wine fridge), new carpeting on main level (2024) New free standing tub, New roof (tear-off) 2023, surround sound, fabulous open floor plan!!! 2 car garage (hydraulic lift included) Washer, dryer included. Custom window treatments thruout! Highly sought after Crystal Lake schools!! Exluded: Foyer and dining room chandeliers ($1000 credit at closing) October 31 closing date please
Closed
$525,000
3004 Fairhaven Ln, Lake In The Hills, IL 60156
4beds
2,352sqft
Single Family Residence
Built in 2006
0.35 Acres Lot
$559,500 Zestimate®
$223/sqft
$3,243 Estimated rent
Home value
$559,500
$532,000 - $587,000
$3,243/mo
Zestimate® history
Owner options
List your home for rent
$3,243/mo
Rent Zestimate®
Find your next renter with Zillow Rental Manager. Plus, with online applications, you can quickly screen prospective tenants – for free.
$3,243/mo
Rent Zestimate®
Refinance and save
$3,352/mo
Est. payment
Refinancing to a lower rate could help reduce your monthly payments and save thousands over the life of the loan.
$3,352/mo
Est. payment
Explore your selling options
Work with a Zillow partner agent
Leverage their expertise and Zillow's premium Showcase listings to get your home seen by more buyers.
Get startedList with your own agent
Get your home in front of millions of buyers by listing it on Zillow.
Learn how to do itSell it yourself
Take full control of how buyers see your home on Zillow by listing For Sale by Owner (FSBO).
List your homeWhat's special
Zillow last checked:
Listing updated:
Listed by:
Susie Covey 815-375-9440,
Berkshire Hathaway HomeServices Starck Real Estate
Bought with:
Martyna Tos
Northwest Real Estate Group
Source: MRED as distributed by MLS GRID,MLS#: 12134516
Facts & features
Interior
Bedrooms & bathrooms
- Bedrooms: 4
- Bathrooms: 4
- Full bathrooms: 3
- 1/2 bathrooms: 1
Rooms
- Room types: Sitting Room
Primary bedroom
- Features: Flooring (Carpet), Window Treatments (All), Bathroom (Full, Double Sink, Tub & Separate Shwr)
- Level: Main
- Area: 285 Square Feet
- Dimensions: 19X15
Bedroom 2
- Features: Flooring (Carpet), Window Treatments (All)
- Level: Main
- Area: 140 Square Feet
- Dimensions: 14X10
Bedroom 3
- Features: Flooring (Carpet), Window Treatments (All)
- Level: Main
- Area: 143 Square Feet
- Dimensions: 13X11
Bedroom 4
- Features: Flooring (Carpet)
- Level: Lower
- Area: 270 Square Feet
- Dimensions: 18X15
Dining room
- Features: Flooring (Hardwood), Window Treatments (All)
- Level: Main
- Area: 192 Square Feet
- Dimensions: 16X12
Kitchen
- Features: Kitchen (Eating Area-Breakfast Bar, Eating Area-Table Space, Pantry-Closet, Granite Counters), Flooring (Hardwood), Window Treatments (All)
- Level: Main
- Area: 160 Square Feet
- Dimensions: 16X10
Laundry
- Features: Flooring (Ceramic Tile)
- Level: Main
- Area: 50 Square Feet
- Dimensions: 10X5
Living room
- Features: Flooring (Hardwood), Window Treatments (All)
- Level: Main
- Area: 483 Square Feet
- Dimensions: 21X23
Sitting room
- Features: Flooring (Carpet), Window Treatments (Blinds)
- Level: Basement
- Area: 143 Square Feet
- Dimensions: 13X11
Heating
- Natural Gas, Forced Air
Cooling
- Central Air
Appliances
- Included: Double Oven, Microwave, Dishwasher, Refrigerator, Freezer, Washer, Dryer, Stainless Steel Appliance(s), Wine Refrigerator, Water Softener Owned
- Laundry: Main Level, In Unit, Sink
Features
- 1st Floor Bedroom, In-Law Floorplan, 1st Floor Full Bath, Open Floorplan, Granite Counters, Separate Dining Room, Pantry
- Flooring: Hardwood, Laminate, Carpet, Wood
- Windows: Screens, Drapes
- Basement: Finished,Full,Daylight
- Attic: Unfinished
- Number of fireplaces: 1
- Fireplace features: Attached Fireplace Doors/Screen, Gas Starter, Living Room
Interior area
- Total structure area: 2,352
- Total interior livable area: 2,352 sqft
Property
Parking
- Total spaces: 2
- Parking features: Asphalt, Garage Door Opener, On Site, Garage Owned, Attached, Garage
- Attached garage spaces: 2
- Has uncovered spaces: Yes
Accessibility
- Accessibility features: No Disability Access
Features
- Stories: 1
- Patio & porch: Deck
- Has view: Yes
- View description: Water
- Has water view: Yes
- Water view: Water
Lot
- Size: 0.35 Acres
- Dimensions: 108.12X151.73X67.46X180.05
- Features: Corner Lot, Nature Preserve Adjacent, Landscaped
Details
- Parcel number: 1814478001
- Special conditions: None
- Other equipment: Water-Softener Owned, TV-Cable, Ceiling Fan(s)
Construction
Type & style
- Home type: SingleFamily
- Architectural style: Ranch
- Property subtype: Single Family Residence
Materials
- Brick
- Foundation: Concrete Perimeter
- Roof: Asphalt
Condition
- New construction: No
- Year built: 2006
Details
- Builder model: LANCASTER
Utilities & green energy
- Electric: Circuit Breakers
- Sewer: Public Sewer
- Water: Public
Community & HOA
Community
- Features: Street Lights
- Security: Carbon Monoxide Detector(s)
- Subdivision: Cheswick Place
HOA
- Has HOA: Yes
- Services included: None
- HOA fee: $148 annually
Location
- Region: Lake In The Hills
Financial & listing details
- Price per square foot: $223/sqft
- Tax assessed value: $459,717
- Annual tax amount: $10,486
- Date on market: 8/18/2024
- Listing terms: Conventional
- Ownership: Fee Simple
Price history
| Date | Event | Price |
|---|---|---|
| 10/31/2024 | Sold | $525,000-0.9%$223/sqft |
Source:  MRED as distributed by MLS GRID #12134516 Report a problem MRED as distributed by MLS GRID #12134516 Report a problem | ||
| 8/31/2024 | Contingent | $530,000$225/sqft |
Source: MRED as distributed by MLS GRID #12134516 Report a problem | ||
| 8/18/2024 | Listed for sale | $530,000+9.6%$225/sqft |
Source: MRED as distributed by MLS GRID #12134516 Report a problem | ||
| 4/24/2006 | Sold | $483,437$206/sqft |
Source: Public Record Report a problem | ||
Public tax history
| Year | Property taxes | Tax assessment |
|---|---|---|
| 2025 | $11,910 +8.8% | $153,239 +8.4% |
| 2024 | $10,943 +4.4% | $141,377 +11.3% |
| 2023 | $10,487 +2.8% | $127,001 +9.8% |
| 2022 | $10,200 +4.7% | $115,645 +6.2% |
| 2021 | $9,745 +1.3% | $108,914 +2.7% |
| 2020 | $9,620 | $106,009 +2.6% |
| 2019 | -- | $103,303 -1.8% |
| 2018 | $10,450 -0.2% | $105,152 +6.1% |
| 2017 | $10,469 -0.1% | $99,098 +5.2% |
| 2016 | $10,480 | $94,218 +5.4% |
| 2013 | $10,480 | $89,426 -18.6% |
| 2011 | -- | $109,904 +5.3% |
| 2010 | -- | $104,362 -17.7% |
| 2009 | -- | $126,748 |
| 2008 | -- | $126,748 +93.4% |
| 2006 | -- | $65,530 +5724.9% |
| 2005 | $90 | $1,125 |
Find assessor info on the county website
Neighborhood: 60156
Nearby homes
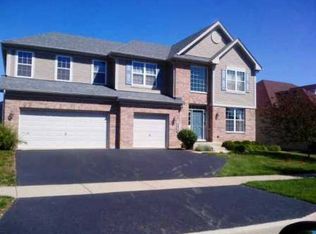
- $587,5004 bd4 ba3.1k sqft3014 Fairhaven Ln, Lake In The Hills, IL 60156Off Market
- $621,100-- bd-- ba4.2k sqft4320 Gladstone Dr, Lake In The Hills, IL 60156Off Market
- $609,8004 bd5 ba3.8k sqft3024 Fairhaven Ln, Lake In The Hills, IL 60156Off Market
- $610,6004 bd3 ba4.2k sqft2 Fairhaven Ct, Lake In The Hills, IL 60156Off Market
- $599,5004 bd3 ba4k sqft3003 Fairhaven Ln, Lake In The Hills, IL 60156Off Market
- $610,9004 bd3 ba3.1k sqft3013 Fairhaven Ln, Lake In The Hills, IL 60156Off Market
- $740,4005 bd5 ba6.1k sqft4310 Gladstone Dr, Lake In The Hills, IL 60156Off Market
- $477,2003 bd-- ba2.3k sqft3023 Fairhaven Ln, Lake In The Hills, IL 60156Off Market
Nearby schools
GreatSchools rating
- 7/10Woods Creek Elementary SchoolGrades: K-5Distance: 0.9 mi
- 5/10Richard F Bernotas Middle SchoolGrades: 6-8Distance: 3.8 mi
- 8/10Crystal Lake Central High SchoolGrades: 9-12Distance: 3.8 mi
Schools provided by the listing agent
- Elementary: Woods Creek Elementary School
- Middle: Richard F Bernotas Middle School
- High: Crystal Lake Central High School
- District: 47
Source: MRED as distributed by MLS GRID. This data may not be complete. We recommend contacting the local school district to confirm school assignments for this home.
Get a cash offer in 3 minutes
Find out how much your home could sell for in as little as 3 minutes with a no-obligation cash offer.
Estimated market value
$559,500
Get a cash offer in 3 minutes
Find out how much your home could sell for in as little as 3 minutes with a no-obligation cash offer.
Estimated market value
$559,500
- Illinois
- McHenry County
- Lake in the Hills
- 60156
- 3004 Fairhaven Ln
Nearby cities
Nearby zip codes
Other Lake in the Hills Topics
- Apartments for Rent in 60156
- Houses for Sale in 60156
- Houses for Rent in 60156
- 60156 Real Estate
- Lake in the Hills Condos
- Houses for Sale in Lake in the Hills
- Newest Listings in Lake in the Hills
- Lake in the Hills Home Values
- Lake in the Hills Real Estate Agents
- Lake in the Hills Refinance
- Lake in the Hills Mortgage Rates
