This charming 4 bedroom, 2 bathroom residence boasts an array of desirable features sure to capture your heart. Step through the welcoming covered front porch into an exquisitely maintained interior exuding warmth and comfort. The heart of this home lies within its spacious open kitchen, complete with a convenient island that invites gatherings and culinary adventures. Both the stove and the washing machine have the ability to utilize electricity or gas, further advertising the versatility of this home. Natural light floods the living spaces, accentuating the home's inviting atmosphere. The 4 bedrooms are perfect for a growing family, or for hosting guests. Adjacent to the kitchen is a delightful sunroom, perfect for enjoying morning coffee or unwinding with a book while overlooking the lush greenery of the meticulously maintained yard. The master bedroom has a soaking tub and double vanity, perfect for unwinding from your day. Outside, you'll discover the epitome of outdoor living. The yard is a verdant oasis, thoughtfully manicured and equipped with a sprinkler system to keep it lush year-round. Two yard buildings offer ample storage space for tools, equipment, or your favorite outdoor hobbies. Additionally, a new roof provides peace of mind for years to come. This home is not only beautiful but also practical, featuring a whole house generator ensuring uninterrupted comfort and convenience during any unforeseen power outages. With its blend of comfort, functionality, and outdoor allure, this property offers an idyllic retreat to call home.
Sold for $369,900
$369,900
3004 Harlington Pl, Cantonment, FL 32533
4beds
1,925sqft
Single Family Residence
Built in 1992
0.35 Acres Lot
$366,300 Zestimate®
$192/sqft
$2,055 Estimated rent
Home value
$366,300
$348,000 - $385,000
$2,055/mo
Zestimate® history
Owner options
List your home for rent
$2,055/mo
Rent Zestimate®
Find your next renter with Zillow Rental Manager. Plus, with online applications, you can quickly screen prospective tenants – for free.
$2,055/mo
Rent Zestimate®
Refinance and save
$2,566/mo
Est. payment
Refinancing to a lower rate could help reduce your monthly payments and save thousands over the life of the loan.
$2,566/mo
Est. payment
Explore your selling options
Work with a Zillow partner agent
Leverage their expertise and Zillow's premium Showcase listings to get your home seen by more buyers.
Get startedList with your own agent
Get your home in front of millions of buyers by listing it on Zillow.
Learn how to do itSell it yourself
Take full control of how buyers see your home on Zillow by listing For Sale by Owner (FSBO).
List your homeWhat's special
New roofConvenient islandCovered front porchAmple storage spaceNatural light floodsSpacious open kitchenDouble vanity
Zillow last checked:
Listing updated:
Listed by:
Tonya Zimmern 850-293-9959,
KELLER WILLIAMS REALTY GULF COAST,
Sarah Lykins 850-377-6195,
KELLER WILLIAMS REALTY GULF COAST
Bought with:
Kimber Hill
Real Broker, LLC
Source: PAR,MLS#: 642567
Facts & features
Interior
Bedrooms & bathrooms
- Bedrooms: 4
- Bathrooms: 2
- Full bathrooms: 2
Rooms
- Room types: Sun Room
Primary bedroom
- Level: First
- Area: 195.66
- Dimensions: 14.58 x 13.42
Bedroom
- Level: First
- Area: 141.54
- Dimensions: 13.17 x 10.75
Bedroom 1
- Level: First
- Area: 118.25
- Dimensions: 10.75 x 11
Office
- Level: First
- Area: 119.17
- Dimensions: 10.83 x 11
Heating
- Natural Gas, Fireplace(s)
Cooling
- Central Air, Ceiling Fan(s)
Appliances
- Included: Gas Water Heater, Dishwasher, Disposal, Microwave
- Laundry: Inside, W/D Hookups
Features
- Storage, Ceiling Fan(s), High Ceilings, Vaulted Ceiling(s)
- Flooring: Hardwood, Tile, Carpet
- Windows: Double Pane Windows, Blinds, Drapery Rods
- Has basement: No
- Has fireplace: Yes
Interior area
- Total structure area: 1,925
- Total interior livable area: 1,925 sqft
Property
Parking
- Total spaces: 2
- Parking features: 2 Car Garage, Garage Door Opener
- Garage spaces: 2
Features
- Levels: One
- Stories: 1
- Exterior features: Rain Gutters
- Pool features: None
- Fencing: Back Yard
Lot
- Size: 0.35 Acres
- Features: Central Access, Sprinkler
Details
- Additional structures: Yard Building
- Parcel number: 031s311200008008
- Zoning description: Res Single
Construction
Type & style
- Home type: SingleFamily
- Architectural style: Contemporary
- Property subtype: Single Family Residence
Materials
- Brick
- Foundation: Slab
- Roof: Shingle
Condition
- Resale
- New construction: No
- Year built: 1992
Utilities & green energy
- Electric: Copper Wiring
- Sewer: Public Sewer
- Water: Public
- Utilities for property: Cable Available
Community & HOA
Community
- Features: Sidewalks
- Security: Smoke Detector(s)
- Subdivision: Bristol Woods
HOA
- Has HOA: No
Location
- Region: Cantonment
Financial & listing details
- Price per square foot: $192/sqft
- Tax assessed value: $292,956
- Annual tax amount: $4,153
- Price range: $369.9K - $369.9K
- Date on market: 3/26/2024
- Cumulative days on market: 2 days
Price history
| Date | Event | Price |
|---|---|---|
| 5/15/2024 | Sold | $369,900$192/sqft |
Source:  PAR #642567 Report a problem PAR #642567 Report a problem | ||
| 3/28/2024 | Contingent | $369,900$192/sqft |
Source: PAR #642567 Report a problem | ||
| 3/26/2024 | Listed for sale | $369,900$192/sqft |
Source: PAR #642567 Report a problem | ||
Public tax history
| Year | Property taxes | Tax assessment |
|---|---|---|
| 2025 | $4,153 +168.6% | $292,956 +4.9% |
| 2024 | $1,546 +1.1% | $279,287 +4.8% |
| 2023 | $1,529 +2.8% | $266,578 +13.5% |
| 2022 | $1,488 +0.4% | $234,892 +22.6% |
| 2021 | $1,481 +2.7% | $191,594 +7.7% |
| 2020 | $1,442 +2.1% | $177,965 +5.7% |
| 2019 | $1,413 | $168,403 +29.3% |
| 2018 | $1,413 +0.3% | $130,284 +2.1% |
| 2017 | $1,409 +0.4% | $127,605 +2.1% |
| 2016 | $1,403 +0.9% | $124,981 +0.7% |
| 2015 | $1,390 | $124,113 +28% |
| 2014 | $1,390 | $96,945 -21.4% |
| 2013 | -- | $123,291 |
| 2012 | -- | $123,291 -4.4% |
| 2011 | -- | $128,944 +1% |
| 2010 | -- | $127,730 +2.7% |
| 2009 | -- | $124,372 +0.1% |
| 2008 | -- | $124,248 +3% |
| 2007 | -- | $120,630 +2.5% |
| 2006 | -- | $117,690 +3% |
| 2005 | -- | $114,270 +3% |
| 2004 | -- | $110,940 +5.9% |
| 2003 | -- | $104,730 +2.4% |
| 2002 | -- | $102,280 +1.6% |
| 2001 | -- | $100,670 +3% |
| 2000 | -- | $97,740 +2.7% |
| 1999 | -- | $95,170 |
Find assessor info on the county website
Neighborhood: 32533
Nearby homes
- $438,9003 bd2 ba2.2k sqft3006 Harlington Pl, Cantonment, FL 32533Off Market
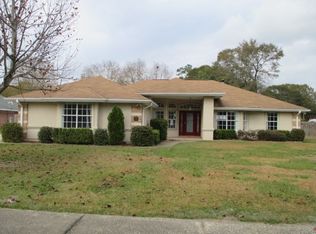
- $323,700-- bd8 ba1.9k sqft3000 Harlington Pl, Cantonment, FL 32533Off Market
- $428,3004 bd6 ba2.5k sqft9915 Harlington St, Cantonment, FL 32533Off Market
- $329,700-- bd6 ba2k sqft9905 Harlington St, Cantonment, FL 32533Off Market
- $320,000-- bd6 ba1.8k sqft9919 Harlington St, Cantonment, FL 32533Sold
- $337,700-- bd7 ba2.2k sqft3008 Harlington St, Cantonment, FL 32533Off Market
- $316,7003 bd2 ba1.8k sqft3005 Harlington Pl, Cantonment, FL 32533Off Market
- $299,4003 bd2 ba1.8k sqft3009 Harlington Pl, Cantonment, FL 32533Off Market
Nearby schools
GreatSchools rating
- 9/10Pine Meadow Elementary SchoolGrades: PK-5Distance: 3 mi
- 5/10Beulah Middle SchoolGrades: 6-8Distance: 3.2 mi
- 5/10J. M. Tate Senior High SchoolGrades: 9-12Distance: 2.9 mi
Schools provided by the listing agent
- Elementary: Pine Meadow
- Middle: BEULAH
- High: Tate
Source: PAR. This data may not be complete. We recommend contacting the local school district to confirm school assignments for this home.
Sell for more on Zillow
Get a Zillow Showcase℠ listing at no additional cost and you could sell for .
$366,300
2% more
+$7,326
With Zillow Showcase(estimated)
$373,626
Sell for more on Zillow
Get a Zillow Showcase℠ listing at no additional cost and you could sell for .
$366,300
2% more
+$7,326
With Zillow Showcase(estimated)
$373,626
- Florida
- Escambia County
- Cantonment
- 32533
- 3004 Harlington Pl
