Skip main navigation
Off market
  • Zestimate®
    $674,300

    3004 Honeymead Rd, Downingtown, PA 19335

    4beds
    3baths
    4,270sqft
    SingleFamily
    Built in 2007
    10,454 Square Feet Lot
    $674,300 Zestimate®
    $158/sqft
    $4,202 Estimated rent

    Home value

    $674,300

    $641,000 - $708,000

    $4,202/mo

    Zestimate® history
    Loading
    Loading...

    Owner options

    List your home for rent

    $4,202/mo

    Rent Zestimate®

    Find your next renter with Zillow Rental Manager. Plus, with online applications, you can quickly screen prospective tenants – for free.

    Learn more

    $4,202/mo

    Rent Zestimate®

    Refinance and save

    $4,562/mo

    Est. payment

    Refinancing to a lower rate could help reduce your monthly payments and save thousands over the life of the loan.

    See today's rates

    $4,562/mo

    Est. payment

    Explore your selling options

    Work with a Zillow partner agent

    Leverage their expertise and Zillow's premium Showcase listings to get your home seen by more buyers.

    Get started

    List with your own agent

    Get your home in front of millions of buyers by listing it on Zillow.

    Learn how to do it

    Sell it yourself

    Take full control of how buyers see your home on Zillow by listing For Sale by Owner (FSBO).

    List your home

    What's special

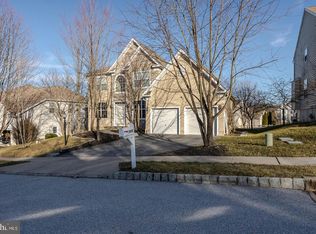
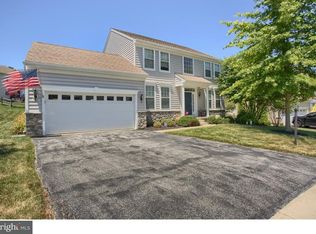
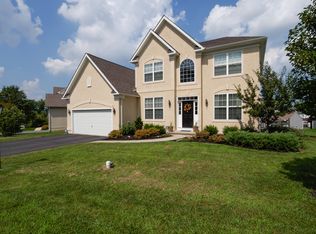
    We've Improved the Price on this Spacious 4-Bedroom Executive Home for Rent - Reserves at Bailey Station - Available May 1st $2,999 / month plus all utilities. Tenant responsible for lawn and shrub maintenance and snow removal 4 Bedrooms 3.5 Bathrooms 4,270 Sq. Feet (includes basement) 2 car attached Garage and Driveway parking for 2 cars Other Rooms include Living Room, Dining Room, Great Room, Eat-in Kitchen, Sunroom Room, Office / Den on main level Large Kitchen boasts Center Island (with extra storage space), Granite counters, 42' Oak Cabinets, High-end LG Appliances (Refrigerator, 5-burner Range with double oven and Dishwasher), double sink, Garbage Disposal, Ceramic tiled floor and convenient Pantry Laundry room off Kitchen with Washer/Dryer and access to large 2-car Garage Within walking distance to Thorndale Train Station In Caln Township, supported by Collegium Charter School in Exton, Coatesville School District Cable Ready Sun/Bonus room off the Kitchen with access to the large deck Convenient Powder room on 1st Floor Glossy Hardwood Floors on the main level, Carpeting upstairs and in the extra Bedroom in partially finished basement Great Room has Gas Fireplace and ceiling fan/light and wall of windows 2nd Floor has three (3) nicely sized Bedrooms with large closets and shared Hall Bathroom Master Bedroom has large walk-in-closet, en suite Bathroom with ceramic tile, large soaking bathtub, shower stall, his and her vanity and a separate toilet room Large partially finished Basement with extra room that could be used as a 5th Bedroom, office, work-out room, playroom, etc., also a large Full Bathroom with large shower stall, and has plenty of storage space Home is heated with Electric Heat-Pump, has Central Air and Sump Pump in Basement Nice-sized Deck for family and friends to enjoy nice weather and have a BBQ Nice sized backyard In Caln Township, it's close to Rt. 30 (Lincoln Avenue) with many stores, shops and restaurants, Coatesville VA Hospital, Ingleside Golf Course, Longwood Gardens, West Chester, Ridley Creek State Park, and PA/Delaware border, Rt. 30 By-Pass, I-476 and I-95 NO Pets NO Smoking permitted Showings by appointment only, 24 Hrs, Notice, Removal of shoes required, mask and gloves required We are offering one year Lease or longer, if needed Application Process - There is a $40.00 non-refundable application fee and applicants must put up three months rent to move in (first month's rent and two (2) months security deposit). Del Val will review your income(s), credit, rental and employment history and other information in order to verify that you qualify for the property. Unless otherwise noted in the ad, regretfully our policy is that pets are not permitted in this rental property. To apply online please go to Del Val Application Page. Our Resident Benefits Program is included with all Del Val Leases and includes many benefits. One of the benefits is our ZeroDeposit Program using "Obligo.com" which is an alternative to traditional security deposits. For qualified residents this allows you to forego your two (2) months of security deposits. If you elected to participate in our ZeroDeposit Program there are additional fees. For more details please go to ZeroDeposit Program. Additional benefits include Online Rent Payment, Concierge Utility Service, One-time Late Fee Forgiveness, One-time Non-sufficient Funds Forgiveness and many more. The cost for the Resident Benefit Program is $9.00 and is included in your monthly rent. Other Del Val Properties: To see our other properties for rent please go to Philadelphia Homes For Rent Property listed by: Del Val Realty & Property Management 49 E. Lancaster Avenue, Suite 300 Malvern, PA 19355 Philadelphia Property Management All information regardless of source is not guaranteed and should be independently verified.

    This property is not currently displayed as for sale or rent on Zillow. This may be different from what's on other websites or public sources.

    Facts & features

    Interior

    Bedrooms & bathrooms
    • Bedrooms: 4
    • Bathrooms: 3.5
    Heating
    • Forced air, Gas
    Cooling
    • None
    Appliances
    • Included: Dishwasher, Garbage disposal, Range / Oven
    Features
    • Flooring: Carpet, Hardwood
    • Has fireplace: Yes
    Interior area
    • Total interior livable area: 4,270 sqft

    Property

    Parking
    • Total spaces: 2
    • Parking features: None, Garage
    Features
    • Exterior features: Stone, Vinyl
    Lot
    • Size: 10,454 Square Feet
    Details
    • Parcel number: 390404760000

    Construction

    Type & style
    • Home type: SingleFamily
    • Architectural style: Conventional
    Materials
    • Roof: Other
    Condition
    • Year built: 2007

    Community & HOA

    HOA
    • Has HOA: Yes
    • HOA fee: $93 monthly
    Location
    • Region: Downingtown

    Financial & listing details

    • Price per square foot: $158/sqft
    • Tax assessed value: $198,750
    • Annual tax amount: $11,203

    Price history

    DateEventPrice
    10/20/2023Sold$625,000-3.8%$146/sqft
    Source: Bright MLS #PACT2047954 Report a problem
    8/30/2023Contingent$649,900$152/sqft
    Source: Bright MLS #PACT2047954 Report a problem
    7/12/2023Price change$649,900-7.2%$152/sqft
    Source: Bright MLS #PACT2047954 Report a problem
    6/22/2023Listed for sale$700,000+97.2%$164/sqft
    Source: Bright MLS #PACT2047954 Report a problem
    4/16/2021Listing removed--
    Source: Zillow Rental Network Premium Report a problem
    4/5/2021Price change$2,999-6.5%$1/sqft
    Source: Zillow Rental Network Premium Report a problem
    3/24/2021Listed for rent$3,209+33.7%$1/sqft
    Source: Zillow Rental Network Premium Report a problem
    10/28/2014Listing removed$2,400$1/sqft
    Source: Del Val Realty & Property Management Report a problem
    10/15/2014Price change$2,400-4%$1/sqft
    Source: Del Val Realty & Property Management Report a problem
    9/9/2014Price change$2,500-13.8%$1/sqft
    Source: Del Val Realty & Property Management Report a problem
    8/19/2014Listing removed$355,000$83/sqft
    Source: Coldwell Banker Preferred - Delaware Office #6386022 Report a problem
    8/14/2014Listed for rent$2,900$1/sqft
    Source: Del Val Realty & Property Management Report a problem
    8/7/2014Price change$355,000-2.7%$83/sqft
    Source: Coldwell Banker Preferred - Delaware Office #6386022 Report a problem
    5/9/2014Listed for sale$365,000-4.9%$85/sqft
    Source: Coldwell Banker Preferred #6386022 Report a problem
    11/12/2010Sold$384,000-7.4%$90/sqft
    Source: Public Record Report a problem
    10/8/2010Listed for sale$414,900+4.5%$97/sqft
    Source: Long And Foster-Devon Report a problem
    10/18/2007Sold$397,047+217.6%$93/sqft
    Source: Public Record Report a problem
    9/28/2006Sold$125,000$29/sqft
    Source: Public Record Report a problem

    Public tax history

    YearProperty taxesTax assessment
    2026$11,203 +4.2%$198,750
    2025$10,750 +2%$198,750
    2024$10,538 +3%$198,750
    2023$10,235 +1.2%$198,750
    2022$10,116 +5.4%$198,750
    2021$9,600 +434.4%$198,750
    2020$1,797 -79.7%$198,750
    2019$8,860 +4.3%$198,750
    2018$8,495 +9899.7%$198,750
    2017$85 -98.7%$198,750
    2016$6,649 $198,750
    2015$6,649 $198,750
    2014$6,649 $198,750
    2013-- $198,750
    2012-- $198,750
    2011-- $198,750
    2010-- $198,750 -3.4%
    2009-- $205,670 +800.9%
    2008-- $22,830
    2007-- $22,830
    2006-- $22,830
    Find assessor info on the county website

    Neighborhood: 19335

    Nearby schools

    GreatSchools rating
    Schools provided by the listing agent
    • Elementary: CALN
    • Middle: SCOTT
    • High: COATESVILLE
    • District: Coatesville

    Source: The MLS. This data may not be complete. We recommend contacting the local school district to confirm school assignments for this home.

    Get a cash offer in 3 minutes
    Find out how much your home could sell for in as little as 3 minutes with a no-obligation cash offer.
    Estimated market value

    $674,300

    Get a cash offer in 3 minutes
    Find out how much your home could sell for in as little as 3 minutes with a no-obligation cash offer.
    Estimated market value

    $674,300