**Contact builder today about Special Financing for this home - terms and conditions apply.** Former model home backing to greenbelt with an 8' walkout basement and ready to close in April 2026! Located in Riano Ridge, this thoughtfully designed two-story home blends upgraded finishes, smart layout, and an unbeatable setting. The open-concept main level showcases a spacious great room filled with natural light, seamlessly connecting to the dining area and modern kitchen featuring quartz countertops, stainless steel appliances, a large center island, and a walk-in pantry. As the previous model, this home highlights elevated design details and carefully selected finishes throughout. Upstairs, the owner's suite offers a generous layout, spa-inspired bath with dual sinks, and a walk-in closet. Three additional bedrooms, a full bath, and convenient upstairs laundry provide flexibility for guests, home office space, or hobbies. The 8' walkout basement offers future expansion potential and opens to a backyard that backs directly to a walking path and greenbelt, creating added privacy and connection to outdoor space. A 2-car garage completes the package. Ideally located across from Mehaffey Park, which hosts year-round events and pickleball, and connects to scenic bike paths. Just moments away, the Loveland Recreation Trail system offers over 20 miles of paved trails weaving throughout the city, making it easy to enjoy Northern Colorado's active outdoor lifestyle. A community pool is planned to open in 2027. **Limited home warranty, contact builder for information.** Staging furniture is available for purchase.
Sold for $650,000
$650,000
3004 Ironton Dr, Loveland, CO 80538
4beds
2,897sqft
Single Family Residence
Built in 2025
6,949 Square Feet Lot
$648,800 Zestimate®
$224/sqft
$3,482 Estimated rent
Home value
$648,800
$616,000 - $681,000
$3,482/mo
Zestimate® history
Owner options
List your home for rent
$3,482/mo
Rent Zestimate®
Find your next renter with Zillow Rental Manager. Plus, with online applications, you can quickly screen prospective tenants – for free.
$3,482/mo
Rent Zestimate®
Refinance and save
$3,843/mo
Est. payment
Refinancing to a lower rate could help reduce your monthly payments and save thousands over the life of the loan.
$3,843/mo
Est. payment
Explore your selling options
Work with a Zillow partner agent
Leverage their expertise and Zillow's premium Showcase listings to get your home seen by more buyers.
Get startedList with your own agent
Get your home in front of millions of buyers by listing it on Zillow.
Learn how to do itSell it yourself
Take full control of how buyers see your home on Zillow by listing For Sale by Owner (FSBO).
List your homeWhat's special
Carefully selected finishes throughoutWalk-in pantryElevated design detailsOpen-concept main levelThree additional bedroomsStainless steel appliancesConvenient upstairs laundry
Zillow last checked:
Listing updated:
Listed by:
Rob Kittle 970-460-4444,
Kittle Real Estate
Bought with:
Non-IRES Agent
Non-IRES
Source: IRES as distributed by MLS GRID,MLS#: 1052567
Facts & features
Interior
Bedrooms & bathrooms
- Bedrooms: 4
- Bathrooms: 3
- Full bathrooms: 1
- 3/4 bathrooms: 1
- 1/2 bathrooms: 1
- Main level bathrooms: 1
Rooms
- Room types: Loft
Primary bedroom
- Description: Carpet
- Features: 3/4 Primary Bath
- Level: Upper
- Area: 234 Square Feet
- Dimensions: 13 x 18
Bedroom 2
- Description: Carpet
- Level: Upper
- Area: 120 Square Feet
- Dimensions: 10 x 12
Bedroom 3
- Description: Carpet
- Level: Upper
- Area: 110 Square Feet
- Dimensions: 10 x 11
Bedroom 4
- Description: Carpet
- Level: Upper
- Area: 110 Square Feet
- Dimensions: 11 x 10
Dining room
- Description: Luxury Vinyl
- Level: Main
- Area: 160 Square Feet
- Dimensions: 10 x 16
Great room
- Description: Luxury Vinyl
- Level: Main
- Area: 234 Square Feet
- Dimensions: 13 x 18
Kitchen
- Description: Luxury Vinyl
- Level: Main
- Dimensions: 0 x 0
Laundry
- Description: Luxury Vinyl
- Level: Upper
Heating
- Forced Air
Cooling
- Central Air
Appliances
- Included: Electric Range, Dishwasher, Refrigerator, Microwave
- Laundry: Washer/Dryer Hookup
Features
- Open Floorplan, Pantry, Walk-In Closet(s), Kitchen Island
- Basement: Full,Unfinished,Walk-Out Access
Interior area
- Total structure area: 2,083
- Total interior livable area: 2,897 sqft
- Finished area above ground: 2,083
Property
Parking
- Total spaces: 2
- Parking features: Attached
- Attached garage spaces: 2
- Details: Attached
Features
- Levels: Two
- Stories: 2
Lot
- Size: 6,949 Square Feet
- Features: Abuts Private Open Space, Paved, Gutters
Details
- Parcel number: R1677863
- Zoning: RES
- Special conditions: Builder
Construction
Type & style
- Home type: SingleFamily
- Architectural style: Contemporary
- Property subtype: Single Family Residence
Materials
- Frame, Other
- Foundation: Slab
- Roof: Composition
Condition
- New construction: Yes
- Year built: 2025
Details
- Builder model: Evans 2138 FH
- Builder name: Lennar
Utilities & green energy
- Electric: City of Loveland
- Gas: Xcel Energy
- Water: City
- Utilities for property: Natural Gas Available, Electricity Available
Community & HOA
Community
- Features: Pool, Playground, Park, Trail(s)
- Security: Fire Alarm
- Subdivision: Riano Ridge
HOA
- Has HOA: Yes
- Services included: Common Amenities, Management
- HOA fee: $109 monthly
- HOA name: Emerald Glenn
- HOA phone: 303-482-2213
Location
- Region: Loveland
Financial & listing details
- Price per square foot: $224/sqft
- Annual tax amount: $7,698
- Date on market: 2/27/2026
- Listing terms: Cash,Conventional,FHA,VA Loan
- Exclusions: Staging furniture is available for purchase.
- Electric utility on property: Yes
Price history
| Date | Event | Price |
|---|---|---|
| 4/22/2026 | Sold | $650,000-11.3%$224/sqft |
Source:  IRES as distributed by MLS GRID #1052567 Report a problem IRES as distributed by MLS GRID #1052567 Report a problem | ||
| 3/18/2026 | Pending sale | $733,100$253/sqft |
Source:  REcolorado as distributed by MLS GRID #2384662 Report a problem REcolorado as distributed by MLS GRID #2384662 Report a problem | ||
| 2/27/2026 | Listed for sale | $733,100$253/sqft |
Source: IRES as distributed by MLS GRID #1052567 Report a problem | ||
Public tax history
Tax history is unavailable.
Neighborhood: 80538
Nearby homes
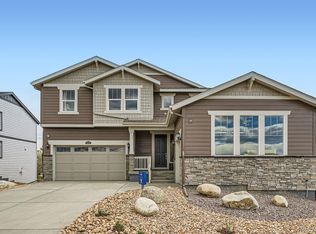
- $874,7825 bd4 ba4.2k sqft3002 Ironton Dr #SS50G4, Loveland, CO 80538Sold
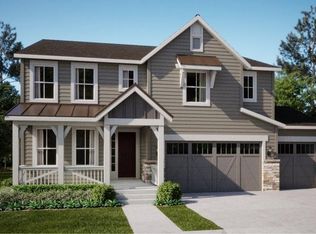
- $841,9005 bd4 ba3.9k sqft3028 Ironton Dr, Loveland, CO 80538Sold
- $734,8004 bd3 ba3.9k sqft3005 Ironton Dr, Loveland, CO 80538New Construction

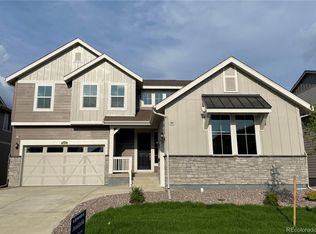
- $795,4005 bd4 ba4.2k sqft3070 Ironton Dr, Loveland, CO 80538Sold
- $684,6005 bd3 ba2.5k sqft2967 Westminster Ct, Loveland, CO 80538Off Market
- $681,1004 bd2 ba2.8k sqft2983 Westminster Ct, Loveland, CO 80538Off Market
- $630,0004 bd4 ba3.7k sqft3021 Ironton Dr, Loveland, CO 80538Sold
- $727,2006 bd4 ba3.5k sqft2948 Westminster Ct, Loveland, CO 80538Sold
Nearby schools
GreatSchools rating
- 4/10Ponderosa Elementary SchoolGrades: PK-5Distance: 1.1 mi
- 4/10Lucile Erwin Middle SchoolGrades: 6-8Distance: 1.4 mi
- 6/10Loveland High SchoolGrades: 9-12Distance: 1.9 mi
Schools provided by the listing agent
- Elementary: Ponderosa
- Middle: Erwin, Lucile
- High: Loveland
Source: IRES as distributed by MLS GRID. This data may not be complete. We recommend contacting the local school district to confirm school assignments for this home.
Get a cash offer in 3 minutes
Find out how much your home could sell for in as little as 3 minutes with a no-obligation cash offer.
Estimated market value
$648,800
Get a cash offer in 3 minutes
Find out how much your home could sell for in as little as 3 minutes with a no-obligation cash offer.
Estimated market value
$648,800
- Colorado
- Larimer County
- Loveland
- 80538
- 3004 Ironton Dr
Nearby cities
Nearby zip codes
Other Loveland Topics
