Skip main navigation
Sold for $740,000
  • $740,000

    3004 Landover St, Alexandria, VA 22305

    2beds
    1,598sqft
    Townhouse
    Built in 1955
    1,591 Square Feet Lot
    $748,500 Zestimate®
    $463/sqft
    $4,075 Estimated rent

    Home value

    $748,500

    $696,000 - $801,000

    $4,075/mo

    Zestimate® history
    Loading
    Loading...

    Owner options

    List your home for rent

    $4,075/mo

    Rent Zestimate®

    Find your next renter with Zillow Rental Manager. Plus, with online applications, you can quickly screen prospective tenants – for free.

    Learn more

    $4,075/mo

    Rent Zestimate®

    Refinance and save

    $4,501/mo

    Est. payment

    Refinancing to a lower rate could help reduce your monthly payments and save thousands over the life of the loan.

    See today's rates

    $4,501/mo

    Est. payment

    Explore your selling options

    Work with a Zillow partner agent

    Leverage their expertise and Zillow's premium Showcase listings to get your home seen by more buyers.

    Get started

    List with your own agent

    Get your home in front of millions of buyers by listing it on Zillow.

    Learn how to do it

    Sell it yourself

    Take full control of how buyers see your home on Zillow by listing For Sale by Owner (FSBO).

    List your home

    What's special

    Stone patioLarge recreation roomLarge pantryUpdated shared bathroomWall of windowsTwo closetsSpacious secondary bedroom
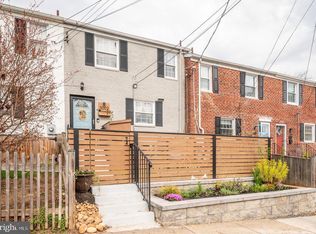
    Welcome to 3004 Landover in Del Ray's charming Warwick Village! Featuring nearly 1,600 square feet of living space, 2 bedrooms and 2 bathrooms, this gorgeous townhome is move-in ready and meticulously maintained! Enter into the hall and find the kitchen to your left. Updated with a large pantry, wood cabinetry and open to the living room, the kitchen is great for the everyday chef or to whip up gourmet meals. With abundant counter space and an island that provides for convenient seating for entertaining or enjoying daily meals, this is the heart of the home. The kitchen overlooks a spacious living room with a wall of windows and access to the private back yard! Upstairs, a large primary suite with two closets easily accommodates a king-sized bed. Previously two bedrooms, this space could easily be converted back to two bedrooms if desired. A spacious secondary bedroom is a great guest room, kids room or even an office. An updated, shared bathroom rounds out this level. Head to the lower level and find a large recreation room. Doubling as an office, or even a bedroom - the second full bathroom is perfect for overnight guests! The laundry room has great storage, and you can find more storage under the stairs or in the utility room. Enjoy evening BBQs or working from home on sunny days in the private backyard. With a stone patio easy to maintain, your weekends will be worry free! Leave your car at home and walk to all that Del Ray has to offer - restaurants, shops, fitness studios, events and more! Enjoy easy access to the Warwick Village Pool and playground, just a few minutes (walking!) from home. An easy commute to DC, The Pentagon, Reagan National Airport, Amazon HQ2, Potomac Yard Metro and minutes to Old Town, you will love the Warwick Village Community. Welcome home!

    Zillow last checked:

    Listing updated:

    Listed by:

    Micki MacNaughton 703-622-1080,

    Corcoran McEnearney,

    Co-Listing Agent: Jennifer L Walker 703-675-1566,

    Corcoran McEnearney

    Bought with:

    Laura Sacher, 5014525

    Compass

    Source: Bright MLS,MLS#: VAAX2046094MLS Logo

    Facts & features

    Interior

    Bedrooms & bathrooms
    • Bedrooms: 2
    • Bathrooms: 2
    • Full bathrooms: 2
    Primary bedroom
    • Features: Flooring - HardWood
    • Level: Upper
    Bedroom 2
    • Features: Flooring - HardWood
    • Level: Upper
    Bathroom 1
    • Level: Upper
    Kitchen
    • Level: Main
    Living room
    • Features: Flooring - HardWood
    • Level: Main
    Recreation room
    • Level: Lower
    Storage room
    • Level: Lower
    Heating
    • Radiator, Natural Gas
    Cooling
    • Central Air, Electric
    Appliances
    • Included: Dishwasher, Refrigerator, Cooktop, Washer, Dryer, Microwave, Disposal, Ice Maker, Gas Water Heater
    Features
    • Eat-in Kitchen, Open Floorplan
    • Basement: Finished
    • Has fireplace: No
    Interior area
    • Total structure area: 1,598
    • Total interior livable area: 1,598 sqft
    • Finished area above ground: 1,102
    • Finished area below ground: 496

    Property

    Parking
    • Parking features: On Street
    • Has uncovered spaces: Yes
    Accessibility
    • Accessibility features: None
    Features
    • Levels: Three
    • Stories: 3
    • Patio & porch: Patio
    • Pool features: None
    • Fencing: Panel,Full,Back Yard,Wood
    Lot
    • Size: 1,591 sqft
    Details
    • Additional structures: Above Grade, Below Grade
    • Parcel number: 15437000
    • Zoning: RA
    • Special conditions: Standard

    Construction

    Type & style
    • Home type: Townhouse
    • Architectural style: Colonial
    • Property subtype: Townhouse
    Materials
    • Brick
    • Foundation: Block
    Condition
    • Very Good
    • New construction: No
    • Year built: 1955

    Utilities & green energy

    • Sewer: Public Sewer
    • Water: Public

    Community & neighborhood

    Location
    • Region: Alexandria
    • Subdivision: Warwick Village

    Other

    Other facts
    • Listing agreement: Exclusive Right To Sell
    • Ownership: Fee Simple

    Price history

    DateEventPrice
    7/1/2025Sold$740,000-1.3%$463/sqft
    Source: Bright MLS #VAAX2046094 Report a problem
    6/12/2025Pending sale$749,900$469/sqft
    Source: Bright MLS #VAAX2046094 Report a problem
    6/5/2025Listed for sale$749,900+32.7%$469/sqft
    Source: Bright MLS #VAAX2046094 Report a problem
    7/24/2018Sold$565,000-2.4%$354/sqft
    Source: Public Record Report a problem
    7/4/2018Pending sale$579,000$362/sqft
    Source: Hometown Realty Services, Inc. #1000413222 Report a problem
    7/4/2018Listed for sale$579,000+15.1%$362/sqft
    Source: Hometown Realty Services, Inc. #1000413222 Report a problem
    2/20/2014Sold$503,000+21.2%$315/sqft
    Source: Public Record Report a problem
    6/19/2006Sold$415,000$260/sqft
    Source: Public Record Report a problem

    Public tax history

    YearProperty taxesTax assessment
    2026$8,434 $743,118
    2025$8,434 +5%$743,118 +5%
    2024$8,033 -4.1%$707,731 -6.2%
    2023$8,377 +4.8%$754,652 +4.8%
    2022$7,996 -0.4%$720,327 +7.3%
    2021$8,029 $671,516 +2.4%
    2020-- $655,716 +13.1%
    2019-- $579,996 -2.2%
    2018$4,270 -20.5%$592,850 +9%
    2017$5,370 $544,074 +5.7%
    2016$5,370 +2.8%$514,824 +2.8%
    2015$5,224 +14.3%$500,824 +14.3%
    2014$4,570 +9.9%$438,184 +3.1%
    2013$4,159 +7.9%$425,212 +7.9%
    2012$3,855 +0.8%$394,150 +0.8%
    2011$3,823 +1.1%$390,880 +1.1%
    2010$3,781 +6.7%$386,643 -1.4%
    2009$3,542 +3.2%$392,298 -3.4%
    2008$3,431 -3.2%$406,049 -5%
    2007$3,546 +6.9%$427,228 +5%
    2006$3,317 -9.4%$407,000 +19%
    2005$3,659 +27.5%$342,000 +27.5%
    2004$2,870 +19.2%$268,200 +19.2%
    2003$2,408 +56.8%$225,000 +56.8%
    2002$1,535 +12.1%$143,500 +12.1%
    2001$1,370 $128,000

    Find assessor info on the county website

    Neighborhood: Potomac West

    Nearby schools

    GreatSchools rating
    Schools provided by the listing agent
    • Elementary: Mount Vernon
    • Middle: George Washington
    • High: Alexandria City
    • District: Alexandria City Public Schools

    Source: Bright MLS. This data may not be complete. We recommend contacting the local school district to confirm school assignments for this home.

    Get a cash offer in 3 minutes
    Find out how much your home could sell for in as little as 3 minutes with a no-obligation cash offer.
    Estimated market value
    $748,500
    Get a cash offer in 3 minutes
    Find out how much your home could sell for in as little as 3 minutes with a no-obligation cash offer.
    Estimated market value
    $748,500