Skip main navigation
Sold for $495,000
  • $495,000

    3004 Laura Ln, Lawrence, PA 15055

    3beds
    2,456sqft
    Condominium
    Built in 2011
    -- sqft lot
    $497,500 Zestimate®
    $202/sqft
    $2,616 Estimated rent

    Home value

    $497,500

    $433,000 - $572,000

    $2,616/mo

    Zestimate® history
    Loading
    Loading...

    Owner options

    List your home for rent

    $2,616/mo

    Rent Zestimate®

    Find your next renter with Zillow Rental Manager. Plus, with online applications, you can quickly screen prospective tenants – for free.

    Learn more

    $2,616/mo

    Rent Zestimate®

    Refinance and save

    $3,881/mo

    Est. payment

    Refinancing to a lower rate could help reduce your monthly payments and save thousands over the life of the loan.

    See today's rates

    $3,881/mo

    Est. payment

    Explore your selling options

    Work with a Zillow partner agent

    Leverage their expertise and Zillow's premium Showcase listings to get your home seen by more buyers.

    Get started

    List with your own agent

    Get your home in front of millions of buyers by listing it on Zillow.

    Learn how to do it

    Sell it yourself

    Take full control of how buyers see your home on Zillow by listing For Sale by Owner (FSBO).

    List your home

    What's special

    Storage closetPrivate engraved patioSought-after first-floor primary suiteBright open atmosphereRain showerFront-to-back great roomSoaring ceilings
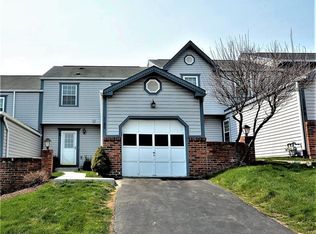
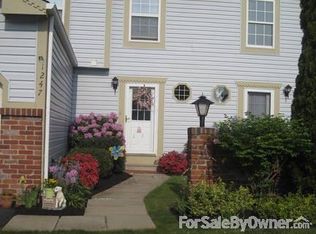
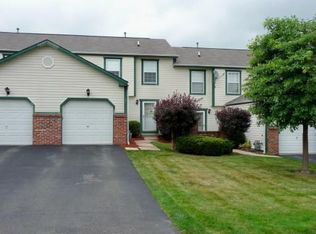
    Enjoy low-maintenance, carefree living in the highly desirable patio home community of Hill Station Manor in Cecil Township—just minutes from I-79 and PA 576 for easy commuting and everyday convenience. This Laurel Hill end-unit floor plan offers an exceptional blend of space, style, and functionality. The main level features a sought-after first-floor primary suite complete with a luxurious ensuite bath, rain shower, Stright sinks, and an expansive walk-in closet, pocket doors. An impressive front-to-back great room showcases soaring ceilings and hardwood floors, creating a bright, open atmosphere perfect for both relaxing and entertaining. A private den at the front of the home provides the ideal space for a home office or quiet retreat. The beautifully upgraded kitchen is equipped with granite countertops, black appliances, glass topped electric stove, black sink, wall oven,and a high-top counter that seamlessly connects to the living and dining areas. The adjoining breakfast area opens to a private engraved patio —perfect for outdoor dining or enjoying peaceful moments at home. Convenience continues with a first-floor laundry room featuring cabinetry and direct access to the two-car garage. Recently painted primary bath and office, 18 months ago, powder room and primary bedroom 3 years ago. Upstairs, a spacious loft overlooks the great room and is complemented by a storage closet, two generously sized bedrooms—each with walk-in closets—and a lightly used full bath. The hot water heater is new, January 2026. This thoughtfully designed home offers the perfect combination of comfort, convenience, and easy living in one of Cecil Township’s most sought-after communities.

    Zillow last checked:

    Listing updated:

    Listed by:

    Barbara Baker 412-833-7700,

    BERKSHIRE HATHAWAY THE PREFERRED REALTY

    Bought with:

    Teresa Countryman

    COLDWELL BANKER REALTY

    Source: WPMLS,MLS#: 1744356MLS LogoOriginating MLS: West Penn Multi-List

    Facts & features

    Interior

    Bedrooms & bathrooms
    • Bedrooms: 3
    • Bathrooms: 3
    • Full bathrooms: 2
    • 1/2 bathrooms: 1
    Primary bedroom
    • Level: Main
    • Dimensions: 15x13
    Bedroom 2
    • Level: Upper
    • Dimensions: 18x14
    Bedroom 3
    • Level: Upper
    • Dimensions: 16x12
    Bonus room
    • Level: Upper
    • Dimensions: 13x11
    Den
    • Level: Main
    • Dimensions: 13x12
    Dining room
    • Level: Main
    • Dimensions: x15
    Entry foyer
    • Level: Main
    • Dimensions: 11x05
    Kitchen
    • Level: Main
    • Dimensions: 15x13
    Laundry
    • Level: Main
    Living room
    • Level: Main
    • Dimensions: 23x
    Heating
    • Forced Air, Gas
    Cooling
    • Central Air
    Appliances
    • Included: Some Electric Appliances, Dishwasher, Disposal, Microwave, Refrigerator, Stove
    Features
    • Kitchen Island, Window Treatments
    • Flooring: Hardwood, Tile, Carpet
    • Windows: Multi Pane, Window Treatments
    • Has basement: No
    • Number of fireplaces: 1
    • Fireplace features: Family/Living/Great Room
    Interior area
    • Total structure area: 2,456
    • Total interior livable area: 2,456 sqft

    Property

    Parking
    • Total spaces: 2
    • Parking features: Attached, Garage, Garage Door Opener
    • Has attached garage: Yes
    Features
    • Levels: Two
    • Stories: 2
    • Pool features: None
    Lot
    • Size: 5,662 sqft
    • Dimensions: 57 x 101
    Details
    • Parcel number: 1400121900000120D

    Construction

    Type & style
    • Home type: Condo
    • Architectural style: French Provincial,Two Story
    • Property subtype: Condominium
    Materials
    • Brick
    • Roof: Composition
    Condition
    • Resale
    • Year built: 2011

    Utilities & green energy

    • Sewer: Public Sewer
    • Water: Public

    Community & neighborhood

    Security
    • Security features: Security System
    Location
    • Region: Lawrence
    • Subdivision: Hill Station

    HOA & financial

    HOA
    • Has HOA: Yes
    • HOA fee: $675 quarterly

    Price history

    DateEventPrice
    5/13/2026Sold$495,000-1%$202/sqft
    Source: WPMLS #1744356 Report a problem
    5/13/2026Pending sale$499,900$204/sqft
    Source: WPMLS #1744356 Report a problem
    3/31/2026Contingent$499,900$204/sqft
    Source: WPMLS #1744356 Report a problem
    3/20/2026Listed for sale$499,900+46.8%$204/sqft
    Source: WPMLS #1744356 Report a problem
    8/17/2011Sold$340,504$139/sqft
    Source: Public Record Report a problem

    Public tax history

    YearProperty taxesTax assessment
    2025$4,858 +4%$288,500
    2024$4,671 $288,500
    2023$4,671 +1.9%$288,500
    2022$4,582 $288,500
    2021$4,582 +1.9%$288,500
    2020$4,495 +541.1%$288,500
    2018$701 +1518%$288,500
    2017$43 -91.5%$288,500 +800.5%
    2016$513 $32,037
    2015$513 $32,037
    2014-- $32,037
    2013-- $32,037
    2012-- $32,037
    2011-- $32,037

    Find assessor info on the county website

    Neighborhood: 15055

    Nearby schools

    GreatSchools rating
    Schools provided by the listing agent
    • District: Canon McMillan

    Source: WPMLS. This data may not be complete. We recommend contacting the local school district to confirm school assignments for this home.

    Get pre-qualified for a loan
    At Zillow Home Loans, we can pre-qualify you in as little as 5 minutes with no impact to your credit score.

    An equal housing lender. NMLS #10287.