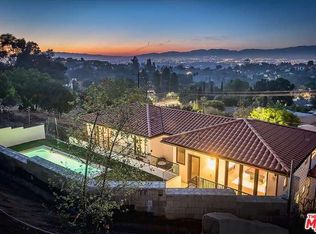
Classic SoCal Mid-century Charm - With Views! Situated on a lush gated lot, this hillside Studio City gem provides off-street parking for multiple vehicles, along with a spacious two-car garage, ensuring both convenience and security. Awaiting your creative updates, thoughtful restoration, or perhaps a full reimagining, this home provides the structural palette and architectural bones to accommodate your vision. With over 2,400 sq ft of elegant living space, it welcomes you inside with natural light, clean architectural lines, authentic Spanish tile flooring, and accents of built-in design elements. A timeless layout blends functionality and indoor/outdoor flow, the classic floor plan creates both connectivity and separation. The south wing features three generous bedrooms, two with ensuite bath, plus a dedicated home office offering comfort and utility. The central, carpeted formal living room shares a double-sided fireplace with an expansive family room that features a wet bar and room for dining. The entire eastern side is framed by picture windows facing a backyard that showcases stunning canyon and city views. Step outside to discover your personal retreat - the large, sparkling pool, inviting spa (Jacuzzi), with a fire pit and a deck surrounded by mature trees creating a private oasis. Multiple patios offer setting options for al fresco dining and leisure, including a secluded patio off the master bedroom with a soothing fountain, perfect for morning or evening escapes. Conveniently located in Studio City's desirable Carpenter Community Charter School district.
Sold for $1,450,000
$1,450,000
3004 Laurel Canyon Blvd, Studio City, CA 91604
3beds
2,433sqft
Residential, Single Family Residence
Built in 1965
0.37 Acres Lot
$1,660,400 Zestimate®
$596/sqft
$7,420 Estimated rent
Home value
$1,660,400
$1.58M - $1.74M
$7,420/mo
Zestimate® history
Owner options
List your home for rent
$7,420/mo
Rent Zestimate®
Find your next renter with Zillow Rental Manager. Plus, with online applications, you can quickly screen prospective tenants – for free.
$7,420/mo
Rent Zestimate®
Refinance and save
$9,349/mo
Est. payment
Refinancing to a lower rate could help reduce your monthly payments and save thousands over the life of the loan.
$9,349/mo
Est. payment
Explore your selling options
Work with a Zillow partner agent
Leverage their expertise and Zillow's premium Showcase listings to get your home seen by more buyers.
Get startedList with your own agent
Get your home in front of millions of buyers by listing it on Zillow.
Learn how to do itSell it yourself
Take full control of how buyers see your home on Zillow by listing For Sale by Owner (FSBO).
List your homeWhat's special
Authentic spanish tile flooringSpacious two-car garageTwo with ensuite bathLush gated lotClean architectural linesLarge sparkling poolNatural light
Zillow last checked:
Listing updated:
Listed by:
Craig Strong DRE # 01450987 818-930-4050,
Compass,
Taylor Catlin DRE # 02134380 818-261-2983,
Compass
Bought with:
Movses Movsesyan, DRE # 02247376
JohnHart Real Estate
Source: CLAW,MLS#: 26636473
Facts & features
Interior
Bedrooms & bathrooms
- Bedrooms: 3
- Bathrooms: 4
- Full bathrooms: 1
- 3/4 bathrooms: 2
- 1/2 bathrooms: 1
Rooms
- Room types: Bar, Bonus Room, Breakfast Area, Dining Area, Patio Open, Living Room, Family Room, Entry, Powder
Bedroom
- Features: Walk-In Closet(s)
Bathroom
- Features: Double Vanity(s), Shower Over Tub, Powder Room, Tile
Kitchen
- Features: Counter Top, Tile Counters
Heating
- Central
Cooling
- Central Air
Appliances
- Included: Built-In Gas, Gas Cooktop, Microwave, Oven, Dryer, Disposal, Exhaust Fan, Washer, Refrigerator, Range/Oven, Gas Water Heater, Water Heater Unit
- Laundry: In Garage
Features
- Built-in Features, Storage, Wet Bar, Built-Ins, Ceiling Fan(s), Breakfast Area, Dining Area, Eat-in Kitchen
- Flooring: Tile, Carpet
- Doors: Sliding Doors, Mirrored Closet Door(s)
- Windows: Custom Window Covering, Blinds, Shutters, Double Pane Windows
- Number of fireplaces: 1
- Fireplace features: Double Sided, Wood Burning
Interior area
- Total structure area: 2,433
- Total interior livable area: 2,433 sqft
Property
Parking
- Total spaces: 2
- Parking features: Storage, Direct Access, Driveway, Garage Is Attached, Private
- Attached garage spaces: 1
- Has uncovered spaces: Yes
Features
- Levels: One
- Stories: 1
- Entry location: Ground Level w/steps
- Patio & porch: Brick, Concrete Slab
- Exterior features: Rain Gutters
- Pool features: Filtered, In Ground
- Has spa: Yes
- Spa features: Hot Tub
- Fencing: Block,Gate,Fenced
- Has view: Yes
- View description: Hills, Mountain(s), Pool, Tree Top, Trees/Woods
- Has water view: Yes
- Waterfront features: None
Lot
- Size: 0.37 Acres
- Dimensions: 133 x 123
- Features: Back Yard, Front Yard, Irregular Lot, Yard, Sidewalks, Street Lighting, Hillside
Details
- Additional structures: None
- Parcel number: 2380024002
- Zoning: LARE15
- Special conditions: Standard
Construction
Type & style
- Home type: SingleFamily
- Architectural style: Traditional
- Property subtype: Residential, Single Family Residence
Materials
- Brick, Stucco, Brick Walls
- Roof: Shingle
Condition
- Fixer,Tear Down
- Year built: 1965
Utilities & green energy
- Sewer: In Street
- Water: Public
Community & HOA
Community
- Security: Exterior Security Lights, Carbon Monoxide Detector(s), Security Lights, Gated, Security System Owned, Smoke Detector(s), Automatic Gate
HOA
- Has HOA: No
Location
- Region: Studio City
Financial & listing details
- Price per square foot: $596/sqft
- Tax assessed value: $537,481
- Annual tax amount: $7,130
- Date on market: 1/16/2026
Price history
| Date | Event | Price |
|---|---|---|
| 5/15/2026 | Sold | $1,450,000-14.5%$596/sqft |
Source:  CLAW #26636473 Report a problem CLAW #26636473 Report a problem | ||
| 4/20/2026 | Pending sale | $1,695,000$697/sqft |
Source: CLAW #26636473 Report a problem | ||
| 3/23/2026 | Contingent | $1,695,000$697/sqft |
Source: CLAW #26636473 Report a problem | ||
| 1/16/2026 | Price change | $1,695,000-5.6%$697/sqft |
Source: CLAW #26636473 Report a problem | ||
| 9/26/2025 | Price change | $1,795,000-7.9%$738/sqft |
Source: CLAW #25585975 Report a problem | ||
| 9/3/2025 | Price change | $1,949,999-2.5%$801/sqft |
Source: CLAW #25585975 Report a problem | ||
| 5/29/2025 | Price change | $1,999,000-3.9%$822/sqft |
Source: CLAW #25542557 Report a problem | ||
| 2/25/2025 | Listed for sale | $2,080,888+550.3%$855/sqft |
Source:  CRMLS #SB25040950 Report a problem CRMLS #SB25040950 Report a problem | ||
| 12/2/1994 | Sold | $320,000$132/sqft |
Source: Public Record Report a problem | ||
Public tax history
| Year | Property taxes | Tax assessment |
|---|---|---|
| 2025 | $7,130 +2.6% | $537,481 +2% |
| 2024 | $6,951 +1.8% | $526,943 +2% |
| 2023 | $6,825 +4.2% | $516,612 +2% |
| 2022 | $6,552 +1.3% | $506,484 +2% |
| 2021 | $6,465 +0.2% | $496,553 +1% |
| 2020 | $6,454 | $491,462 +2% |
| 2019 | $6,454 +5.9% | $481,826 +2% |
| 2018 | $6,096 | $472,379 +2% |
| 2017 | $6,096 +2.1% | $463,117 +2% |
| 2016 | $5,968 +3.2% | $454,037 +1.5% |
| 2015 | $5,783 +0.9% | $447,218 +2% |
| 2014 | $5,730 | $438,459 +2.5% |
| 2012 | -- | $427,921 +2% |
| 2011 | -- | $419,531 +0.8% |
| 2010 | -- | $416,396 -0.2% |
| 2009 | -- | $417,386 +2% |
| 2008 | -- | $409,203 +2% |
| 2007 | -- | $401,181 +2% |
| 2006 | -- | $393,315 |
| 2005 | -- | $393,315 +4% |
| 2004 | -- | $378,044 +1.9% |
| 2003 | -- | $371,116 +2% |
| 2002 | -- | $363,840 +4% |
| 2000 | -- | $349,714 |
Find assessor info on the county website
Neighborhood: Studio City
Nearby homes
- $2,724,0004 bd4 ba3k sqft3001 Dona Nenita Pl, Studio City, CA 91604Sold
- $4,029,2005 bd6 ba4.8k sqft2971 Laurel Canyon Blvd, Los Angeles, CA 90046Off Market
- $2,800,0004 bd4 ba3k sqft3005 Dona Nenita Pl, Studio City, CA 91604Sold
- $2,503-- bd-- ba-- sqft2973 Laurel Canyon Blvd, Los Angeles, CA 91604Off Market
- $1,992,3003 bd2 ba2.6k sqft3000 Dona Nenita Pl, Studio City, CA 91604Off Market
- $264,835-- bd-- ba-- sqft2955 Laurel Canyon Blvd, Studio City, CA 91604Off Market
- $1,875,0003 bd3 ba2.4k sqft3006 Dona Nenita Pl, Studio City, CA 91604For Sale
- $323,7090.72 Acres2965 Laurel Canyon Blvd, Studio City, CA 91604Off Market
Nearby schools
GreatSchools rating
- 10/10Carpenter Community Charter SchoolGrades: K-5Distance: 1.3 mi
- 7/10Walter Reed Middle SchoolGrades: 6-8Distance: 2 mi
- 8/10North Hollywood Senior High SchoolGrades: 9-12Distance: 2.8 mi
Get a cash offer in 3 minutes
Find out how much your home could sell for in as little as 3 minutes with a no-obligation cash offer.
Estimated market value
$1,660,400
Get a cash offer in 3 minutes
Find out how much your home could sell for in as little as 3 minutes with a no-obligation cash offer.
Estimated market value
$1,660,400
- California
- Los Angeles County
- Los Angeles
- 91604
- Studio City
- 3004 Laurel Canyon Blvd
Nearby cities
Nearby neighborhoods
Nearby zip codes
Other Los Angeles Topics
