Set in an established neighborhood, this home stands out as an amazing opportunity. Motivated sellers want your family to find the same opportunity theirs did. Four bedrooms with walk-in closets, two full baths and an oversized, convertible half bath, a massive study, a huge bonus room, open kitchen and breakfast nook, all with brand new luxury vinyl plank flooring downstairs and new carpet upstairs (never lived on), as well as new paint everywhere. A new roof in July, two of the most established trees in the neighborhood, and a brick and Austin stone front (matching the fireplace inside) make this home as appealing to see as it is to live in. With Lake Lewisville, community parks and pools, and the neighborhood schools all walking distance away, this home has everything you could ask for. Buying a house is an investment in your family's future and there is nowhere in Dallas-Fort Worth with a brighter future than the 380 Corridor.
Sold
Price Unknown
3004 Layla Creek Dr, Little Elm, TX 75068
4beds
2,838sqft
Single Family Residence
Built in 2015
5,488 Square Feet Lot
$376,600 Zestimate®
$--/sqft
$2,718 Estimated rent
Home value
$376,600
$358,000 - $395,000
$2,718/mo
Zestimate® history
Owner options
List your home for rent
$2,718/mo
Rent Zestimate®
Find your next renter with Zillow Rental Manager. Plus, with online applications, you can quickly screen prospective tenants – for free.
$2,718/mo
Rent Zestimate®
Refinance and save
$219/mo
Est. payment
Refinancing to a lower rate could help reduce your monthly payments and save thousands over the life of the loan.
$219/mo
Est. payment
Explore your selling options
Work with a Zillow partner agent
Leverage their expertise and Zillow's premium Showcase listings to get your home seen by more buyers.
Get startedList with your own agent
Get your home in front of millions of buyers by listing it on Zillow.
Learn how to do itSell it yourself
Take full control of how buyers see your home on Zillow by listing For Sale by Owner (FSBO).
List your homeWhat's special
Zillow last checked:
Listing updated:
Listed by:
Nikki Barringer 0725946 214-350-0400,
Briggs Freeman Sotheby's Int'l 214-350-0400
Bought with:
Ali Vollmer
Agency Dallas Park Cities, LLC
Source: NTREIS,MLS#: 20639874
Facts & features
Interior
Bedrooms & bathrooms
- Bedrooms: 4
- Bathrooms: 3
- Full bathrooms: 2
- 1/2 bathrooms: 1
Primary bedroom
- Features: Dual Sinks, En Suite Bathroom, Split Bedrooms, Separate Shower, Walk-In Closet(s)
- Level: First
- Dimensions: 16 x 13
Bedroom
- Features: Ceiling Fan(s), Split Bedrooms, Walk-In Closet(s)
- Level: Second
- Dimensions: 12 x 15
Bedroom
- Features: Ceiling Fan(s), Split Bedrooms, Walk-In Closet(s)
- Level: Second
- Dimensions: 12 x 12
Bedroom
- Features: Ceiling Fan(s), Split Bedrooms, Walk-In Closet(s)
- Level: Second
- Dimensions: 11 x 13
Other
- Features: Built-in Features, Dual Sinks, En Suite Bathroom, Separate Shower
- Level: First
Other
- Features: Built-in Features
- Level: Second
Game room
- Features: Ceiling Fan(s)
- Level: Second
Half bath
- Level: First
Kitchen
- Features: Breakfast Bar, Built-in Features, Eat-in Kitchen, Granite Counters, Kitchen Island
- Level: First
Living room
- Features: Fireplace
- Level: First
Office
- Features: Ceiling Fan(s), Other
- Level: First
- Dimensions: 11 x 11
Utility room
- Features: Utility Room
- Level: First
- Dimensions: 8 x 12
Heating
- Electric, Heat Pump
Cooling
- Central Air
Appliances
- Included: Dishwasher, Electric Range, Electric Water Heater, Disposal, Microwave
- Laundry: Electric Dryer Hookup, Laundry in Utility Room
Features
- Decorative/Designer Lighting Fixtures, Eat-in Kitchen, Granite Counters, High Speed Internet, Kitchen Island, Open Floorplan, Vaulted Ceiling(s), Walk-In Closet(s), Wired for Sound
- Flooring: Carpet, Luxury Vinyl Plank, Tile
- Windows: Window Coverings
- Has basement: No
- Number of fireplaces: 1
- Fireplace features: Electric, Family Room
Interior area
- Total interior livable area: 2,838 sqft
Property
Parking
- Total spaces: 2
- Parking features: Concrete, Door-Single, Garage Faces Front, Garage, Garage Door Opener, Private, Side By Side
- Attached garage spaces: 2
Features
- Levels: Two
- Stories: 2
- Patio & porch: Deck, Covered
- Exterior features: Lighting, Playground, Private Yard
- Pool features: None, Community
- Fencing: Back Yard,Fenced,Gate,Wood
Lot
- Size: 5,488 Square Feet
- Dimensions: 110 x 50
- Features: Back Yard, Interior Lot, Lawn, Landscaped, Level, Native Plants, Subdivision, Sprinkler System, Few Trees
Details
- Additional structures: Residence
- Parcel number: R674855
Construction
Type & style
- Home type: SingleFamily
- Architectural style: Traditional,Detached
- Property subtype: Single Family Residence
Materials
- Brick, Stone Veneer
- Foundation: Slab
- Roof: Composition
Condition
- Year built: 2015
Utilities & green energy
- Utilities for property: Natural Gas Available, Separate Meters, See Remarks, Water Available
Green energy
- Energy efficient items: Insulation, Thermostat
- Water conservation: Water-Smart Landscaping
Community & HOA
Community
- Features: Clubhouse, Lake, Pool, Trails/Paths, Sidewalks
- Security: Security System Owned, Smoke Detector(s)
- Subdivision: Paloma Creek South Ph 10a
HOA
- Has HOA: Yes
- Services included: All Facilities, Maintenance Grounds, Maintenance Structure
- HOA fee: $219 semi-annually
- HOA name: Paloma Creek
- HOA phone: 972-347-9160
Location
- Region: Little Elm
Financial & listing details
- Tax assessed value: $441,810
- Annual tax amount: $7,438
- Date on market: 7/28/2024
- Cumulative days on market: 343 days
- Listing terms: Cash,Conventional,FHA,VA Loan
- Exclusions: Faux succulent near front door. Nikki needs her props back. Flat screen TV, wall mount, refrigerator in garage and console in half bath REMAINS.
Price history
| Date | Event | Price |
|---|---|---|
| 9/18/2024 | Sold | -- |
Source: NTREIS #20639874 Report a problem | ||
| 8/28/2024 | Pending sale | $399,000$141/sqft |
Source: NTREIS #20639874 Report a problem | ||
| 8/16/2024 | Price change | $399,000-3.9%$141/sqft |
Source: NTREIS #20639874 Report a problem | ||
| 8/8/2024 | Price change | $415,000-2.4%$146/sqft |
Source: NTREIS #20639874 Report a problem | ||
| 6/7/2024 | Listed for sale | $425,000+1.4%$150/sqft |
Source: NTREIS #20639874 Report a problem | ||
| 6/6/2024 | Listing removed | -- |
Source: NTREIS #20387786 Report a problem | ||
| 5/2/2024 | Price change | $419,000-0.2%$148/sqft |
Source: NTREIS #20387786 Report a problem | ||
| 4/17/2024 | Price change | $420,000+0.2%$148/sqft |
Source: NTREIS #20387786 Report a problem | ||
| 3/29/2024 | Listed for sale | $419,000-4.6%$148/sqft |
Source: NTREIS #20387786 Report a problem | ||
| 3/3/2024 | Listing removed | -- |
Source: NTREIS #20387786 Report a problem | ||
| 2/13/2024 | Listed for sale | $439,000+10%$155/sqft |
Source: NTREIS #20387786 Report a problem | ||
| 12/4/2023 | Listing removed | -- |
Source: NTREIS #20387786 Report a problem | ||
| 11/1/2023 | Price change | $399,000-2.4%$141/sqft |
Source: NTREIS #20387786 Report a problem | ||
| 10/10/2023 | Price change | $409,000-2.4%$144/sqft |
Source: NTREIS #20387786 Report a problem | ||
| 7/22/2023 | Listed for sale | $419,000$148/sqft |
Source: NTREIS #20387786 Report a problem | ||
| 7/21/2023 | Listing removed | -- |
Source: NTREIS #20373210 Report a problem | ||
Public tax history
| Year | Property taxes | Tax assessment |
|---|---|---|
| 2025 | $9,379 +1.7% | $441,810 -0.6% |
| 2024 | $9,223 +47.1% | $444,502 +26.9% |
| 2023 | $6,270 -11.3% | $350,236 +10% |
| 2022 | $7,068 +2.9% | $318,396 +10% |
| 2021 | $6,870 -0.3% | $289,451 +1% |
| 2020 | $6,892 -3.5% | $286,456 -1% |
| 2019 | $7,142 +1.5% | $289,334 +3.9% |
| 2018 | $7,034 +201% | $278,340 -2.6% |
| 2017 | $2,337 | $285,653 +240.8% |
| 2016 | $2,337 | $83,811 |
Find assessor info on the county website
Neighborhood: Paloma Creek
Nearby homes
- $304,5003 bd2 ba1.7k sqft3008 Layla Creek Dr, Little Elm, TX 75068Off Market

- $331,6003 bd2 ba1.9k sqft3000 Layla Creek Dr, Little Elm, TX 75068Off Market
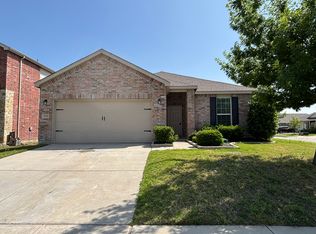
- $365,5004 bd2 ba2.8k sqft3012 Layla Creek Dr, Little Elm, TX 75068Off Market

- $292,0003 bd2 ba1.6k sqft3005 Montserrat Creek Dr, Little Elm, TX 75068Off Market
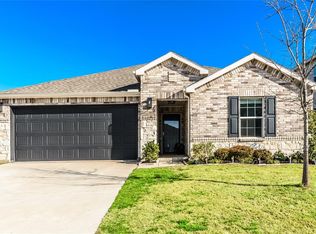
- $342,1004 bd2 ba2.4k sqft3009 Montserrat Creek Dr, Little Elm, TX 75068Off Market
- $330,9003 bd2 ba1.9k sqft3001 Montserrat Creek Dr, Little Elm, TX 75068Off Market
- $353,9004 bd3 ba2.8k sqft3013 Montserrat Creek Dr, Little Elm, TX 75068Off Market
- $319,3003 bd2 ba1.9k sqft3016 Layla Creek Dr, Little Elm, TX 75068Off Market
Nearby schools
GreatSchools rating
- 4/10Catherine Bell Elementary SchoolGrades: PK-5Distance: 0.6 mi
- 6/10Pat Hagan Cheek Middle SchoolGrades: 6-8Distance: 2.3 mi
- 4/10Ray E Braswell High SchoolGrades: 9-12Distance: 0.5 mi
Schools provided by the listing agent
- Elementary: Paloma Creek
- Middle: Rodriguez
- High: Ray Braswell
- District: Denton ISD
Source: NTREIS. This data may not be complete. We recommend contacting the local school district to confirm school assignments for this home.
Get a cash offer in 3 minutes
Find out how much your home could sell for in as little as 3 minutes with a no-obligation cash offer.
Estimated market value
$376,600
Get a cash offer in 3 minutes
Find out how much your home could sell for in as little as 3 minutes with a no-obligation cash offer.
Estimated market value
$376,600
- Texas
- Denton County
- Little Elm
- 75068
- Paloma Creek
- 3004 Layla Creek Dr
Nearby cities
Nearby neighborhoods
Nearby zip codes
Other Little Elm Topics
