Skip main navigation
Off market
  • $1,209,900

    3004 Leefield Dr, Herndon, VA 20171

    4beds
    3,929sqft
    SingleFamily
    Built in 1974
    0.87 Acres Lot
    $1,209,900 Zestimate®
    $308/sqft
    $5,026 Estimated rent

    Home value

    $1,209,900

    $1.15M - $1.28M

    $5,026/mo

    Zestimate® history
    Loading
    Loading...

    Owner options

    List your home for rent

    $5,026/mo

    Rent Zestimate®

    Find your next renter with Zillow Rental Manager. Plus, with online applications, you can quickly screen prospective tenants – for free.

    Learn more

    $5,026/mo

    Rent Zestimate®

    Refinance and save

    $7,537/mo

    Est. payment

    Refinancing to a lower rate could help reduce your monthly payments and save thousands over the life of the loan.

    See today's rates

    $7,537/mo

    Est. payment

    Explore your selling options

    Work with a Zillow partner agent

    Leverage their expertise and Zillow's premium Showcase listings to get your home seen by more buyers.

    Get started

    List with your own agent

    Get your home in front of millions of buyers by listing it on Zillow.

    Learn how to do it

    Sell it yourself

    Take full control of how buyers see your home on Zillow by listing For Sale by Owner (FSBO).

    List your home

    What's special

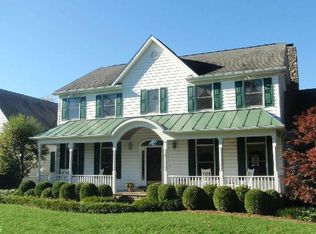
    Welcome to this beautiful split-level colonial set on over almost an acre of land with a gated driveway! With an abundance of mature trees, the private setting feels more like the country rather than the middle of the suburbs. Entering the home, you walk up to the main level and are greeted with an inviting living room with large window and fireplace. Moving through the living room, you will find the gorgeous updated kitchen with stainless steel appliances and 42-inch cabinets. Adjacent to the kitchen is a dining area with huge windows bringing in a ton of natural light. The kitchen also leads to the family room, with custom built-ins, large windows, and a window seat giving it a library feel. This is the perfect room to snuggle up in and enjoy a good book or movie! Also on this level are the master bedroom, a second bedroom, and a hall bath. The master suite is truly an oasis after a long day - a large space with crown molding, wainscoting, room for a seating area, and access to the deck. The master bath has dual sinks and a huge walk-in shower with a bench. So relaxing! The second bedroom on this level has built-ins, a double closet, and bay window and easy access to the hall bath, which has a tub and separate shower stall. There are plenty of shelves for storage! Bonus features of this floor include hardwood floors, recessed lighting, crown molding, and wainscoting throughout. And there is another floor to go! The lower level greets you with a huge rec room with fireplace, polished concrete floor, comfortable window seat, and recessed lighting, which, along with the windows, make this a bright space. Also on the lower level are two generous sized bedrooms, a full hall bath with double sink, and a fantastic mud/laundry room with tons of storage and outside access. Another amazing feature of this house is the back yard. There is a deck with awning and patio for entertaining, or just to enjoy the beautiful weather. There is a boxed vegetable garden with potting shed, and tons of space for all kinds of activities. Additional Information - Invisible Dog Fence That Follows Wood Fence Around the Perimeter of Home. Home Has Generator Hook-Up Already Installed!

    This property is off market, which means it's not currently listed for sale or rent on Zillow. This may be different from what's available on other websites or public sources.

    Facts & features

    Interior

    Bedrooms & bathrooms
    • Bedrooms: 4
    • Bathrooms: 3
    • Full bathrooms: 3
    Heating
    • Heat pump, Gas
    Cooling
    • Central
    Appliances
    • Included: Dishwasher, Dryer, Refrigerator, Washer
    Features
    • Kitchen Island, Window Treatments, Recessed Lighting, Crown Molding, Carpet, Wood Floors, Master Bath(s), Upgraded Countertops, Floor Plan - Traditional, Kitchen - Gourmet, Family Room Off Kitchen, Combination Kitchen/Dining
    • Flooring: Concrete, Hardwood
    • Basement: Y
    • Has fireplace: Yes
    Interior area
    • Total interior livable area: 3,929 sqft
    • Finished area below ground: 1730

    Property

    Parking
    • Total spaces: 2
    • Parking features: Garage - Attached
    Features
    • Exterior features: Brick
    Lot
    • Size: 0.87 Acres
    Details
    • Parcel number: 0363050023A
    • Special conditions: Standard

    Construction

    Type & style
    • Home type: SingleFamily
    • Architectural style: Split Foyer
    Materials
    • Wood
    • Roof: Asphalt
    Condition
    • Year built: 1974

    Community & HOA

    Location
    • Region: Herndon

    Financial & listing details

    • Price per square foot: $308/sqft
    • Tax assessed value: $1,008,260
    • Annual tax amount: $11,655

    Price history

    DateEventPrice
    7/7/2020Sold$885,995$226/sqft
    Source: Long & Foster Broker Feed #VAFX1125932_100 Report a problem
    5/24/2020Pending sale$885,995$226/sqft
    Source: Long & Foster Real Estate, Inc. #VAFX1125932 Report a problem
    5/15/2020Listed for sale$885,995$226/sqft
    Source: Long & Foster Real Estate, Inc. #VAFX1125932 Report a problem
    5/13/2020Pending sale$885,995$226/sqft
    Source: Long & Foster Real Estate, Inc. #VAFX1125932 Report a problem
    5/7/2020Listed for sale$885,995+30.3%$226/sqft
    Source: Long & Foster Real Estate, Inc. #VAFX1125932 Report a problem
    7/29/2010Sold$680,000-1.3%$173/sqft
    Source: Public Record Report a problem
    6/14/2010Listed for sale$689,000+4.4%$175/sqft
    Source: Samson Properties #FX7362568 Report a problem
    6/4/2008Sold$659,900-26.6%$168/sqft
    Source: Public Record Report a problem
    4/11/2008Listed for sale$899,000+71.2%$229/sqft
    Source: Postlets #fx6582948 Report a problem
    11/12/2003Sold$525,000$134/sqft
    Source: Public Record Report a problem

    Public tax history

    YearProperty taxesTax assessment
    2025$11,655 +4.4%$1,008,260 +4.6%
    2024$11,169 +0.6%$964,080 -2%
    2023$11,100 +5.6%$983,630 +7.1%
    2022$10,507 $918,850 +9.1%
    2021-- $842,250 +12%
    2020$8,897 +3.8%$751,710 +3.8%
    2019$8,567 -4.5%$723,860 -4.5%
    2018$8,969 +7.9%$757,800 +5.8%
    2017$8,315 +0.2%$716,160
    2016$8,297 +5.5%$716,160 +1.6%
    2015$7,866 +4.6%$704,850 +4.4%
    2014$7,520 $675,360 +5.3%
    2013-- $641,420
    2012-- $641,420 +4.4%
    2011-- $614,590
    2010-- --
    2009-- $579,820 -3.7%
    2008-- $601,880 -11.4%
    2007-- $679,610 +49%
    2003-- $456,000 +17.4%
    2002-- $388,275 +14.1%
    2001-- $340,275
    Find assessor info on the county website

    Neighborhood: Difficult Run

    Nearby schools

    GreatSchools rating
    Schools provided by the listing agent
    • Elementary: NAVY
    • Middle: FRANKLIN
    • High: OAKTON
    • District: FAIRFAX COUNTY PUBLIC SCHOOLS

    Source: The MLS. This data may not be complete. We recommend contacting the local school district to confirm school assignments for this home.

    Get a cash offer in 3 minutes
    Find out how much your home could sell for in as little as 3 minutes with a no-obligation cash offer.
    Estimated market value
    $1,209,900
    Get a cash offer in 3 minutes
    Find out how much your home could sell for in as little as 3 minutes with a no-obligation cash offer.
    Estimated market value
    $1,209,900