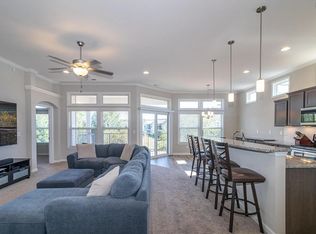
Welcome to your dreamy penthouse retreat—where luxury meets fun in a 2-bed, 3-bath condo that's so fabulous, you'll never want to leave! With nearly 2000 sq ft of pure perfection and soaring 10' ceilings, this open-concept beauty is full of personality.
Check out the gorgeous wall of windows, tons of natural light and that kitchen- WOW! Huge kitchen island with granite countertops, stainless appliances and tons of storage. Formal Dining Room for holiday parties. The Primary bedroom features 3 (yes 3!) closets and a private bath with a soaking tub, double vanity and separate shower. Need a third bedroom or a creative space? The study/flex area has you covered. Expansive covered deck with private views of lush greenspace. Perfect for enjoying coffee or entertaining. Rare two car attached garage with direct entry.
When it's time to mingle, head down to the clubhouse to splash in the pool or break a sweat in the workout room.
This isn't just a home; it's a lifestyle! Ready to live your best life?
Sold for $292,000
$292,000
3004 Lodge View Ct #304, Burlington, KY 41005
2beds
1,948sqft
Condominium, Residential
Built in 2018
-- sqft lot
$295,300 Zestimate®
$150/sqft
$2,628 Estimated rent
Home value
$295,300
$281,000 - $310,000
$2,628/mo
Zestimate® history
Owner options
List your home for rent
$2,628/mo
Rent Zestimate®
Find your next renter with Zillow Rental Manager. Plus, with online applications, you can quickly screen prospective tenants – for free.
$2,628/mo
Rent Zestimate®
Refinance and save
$2,112/mo
Est. payment
Refinancing to a lower rate could help reduce your monthly payments and save thousands over the life of the loan.
$2,112/mo
Est. payment
Explore your selling options
Work with a Zillow partner agent
Leverage their expertise and Zillow's premium Showcase listings to get your home seen by more buyers.
Get startedList with your own agent
Get your home in front of millions of buyers by listing it on Zillow.
Learn how to do itSell it yourself
Take full control of how buyers see your home on Zillow by listing For Sale by Owner (FSBO).
List your homeWhat's special
Zillow last checked:
Listing updated:
Listed by:
Stephanie Scheid 859-240-9296,
Cahill Real Estate Services
Bought with:
Katherine Crawford, 266560
ERA Real Solutions LLC
Source: NKMLS,MLS#: 626388
Facts & features
Interior
Bedrooms & bathrooms
- Bedrooms: 2
- Bathrooms: 3
- Full bathrooms: 2
- 1/2 bathrooms: 1
Primary bedroom
- Features: Carpet Flooring, Walk-In Closet(s), Bath Adjoins
- Level: First
- Area: 247
- Dimensions: 19 x 13
Bedroom 2
- Features: Carpet Flooring
- Level: First
- Area: 132
- Dimensions: 12 x 11
Other
- Features: Carpet Flooring, French Doors
- Level: First
- Area: 165
- Dimensions: 15 x 11
Breakfast room
- Features: Walk-Out Access, Plank Flooring
- Level: First
- Area: 143
- Dimensions: 13 x 11
Dining room
- Features: Carpet Flooring, Chandelier
- Level: First
- Area: 156
- Dimensions: 13 x 12
Kitchen
- Features: Kitchen Island, Pantry, Wood Cabinets, Plank Flooring
- Level: First
- Area: 160
- Dimensions: 16 x 10
Living room
- Features: Walk-Out Access, Fireplace(s), Carpet Flooring
- Level: First
- Area: 300
- Dimensions: 20 x 15
Heating
- Heat Pump, Electric
Cooling
- Central Air
Appliances
- Included: Stainless Steel Appliance(s), Electric Oven, Electric Range, Dishwasher, Dryer, Microwave, Refrigerator, Washer
- Laundry: Electric Dryer Hookup, Laundry Room, Main Level, Washer Hookup
Features
- Kitchen Island, Walk-In Closet(s), Pantry, Open Floorplan, Granite Counters, Entrance Foyer, Double Vanity, Crown Molding, High Ceilings
- Doors: Multi Panel Doors
- Number of fireplaces: 1
- Fireplace features: Electric
Interior area
- Total structure area: 1,948
- Total interior livable area: 1,948 sqft
Property
Parking
- Total spaces: 2
- Parking features: Driveway, Garage, Garage Faces Front, Off Street
- Garage spaces: 2
- Has uncovered spaces: Yes
Features
- Levels: One
- Stories: 1
- Patio & porch: Covered
- Exterior features: Balcony
- Has view: Yes
- View description: Neighborhood
Lot
- Size: 1,306 Square Feet
- Dimensions: .028
Details
- Parcel number: 049.0033304.14
- Zoning description: Residential
Construction
Type & style
- Home type: Condo
- Architectural style: Transitional
- Property subtype: Condominium, Residential
- Attached to another structure: Yes
Materials
- Brick, Vinyl Siding
- Foundation: Poured Concrete, Slab
- Roof: Shingle
Condition
- Existing Structure
- New construction: No
- Year built: 2018
Utilities & green energy
- Sewer: Public Sewer
- Water: Public
- Utilities for property: Cable Available, Sewer Available, Water Available
Community & HOA
Community
- Security: Smoke Detector(s)
HOA
- Has HOA: Yes
- Amenities included: Landscaping, Pool, Clubhouse, Fitness Center
- Services included: Association Fees, Maintenance Grounds, Management, Sewer, Snow Removal, Trash, Water
- HOA fee: $329 monthly
Location
- Region: Burlington
Financial & listing details
- Price per square foot: $150/sqft
- Date on market: 10/13/2025
- Cumulative days on market: 8 days
- Road surface type: Paved
Price history
| Date | Event | Price |
|---|---|---|
| 11/8/2024 | Sold | $292,000-1%$150/sqft |
Source:  NKMLS #626388 Report a problem NKMLS #626388 Report a problem | ||
| 9/20/2024 | Pending sale | $295,000$151/sqft |
Source: NKMLS #626388 Report a problem | ||
| 9/20/2024 | Price change | $295,000-1.3%$151/sqft |
Source: NKMLS #626388 Report a problem | ||
| 9/12/2024 | Listed for sale | $299,000+10.8%$153/sqft |
Source: NKMLS #626388 Report a problem | ||
| 6/30/2021 | Listing removed | -- |
Source: Sibcy Cline Realtors Report a problem | ||
| 5/17/2021 | Pending sale | $269,900$139/sqft |
Source: NKMLS #548146 Report a problem | ||
| 5/3/2021 | Price change | $269,900-3.6%$139/sqft |
Source: NKMLS #548146 Report a problem | ||
| 4/28/2021 | Listed for sale | $280,000$144/sqft |
Source: NKMLS #548146 Report a problem | ||
Public tax history
Tax history is unavailable.
Neighborhood: 41005
Nearby homes
- $292,0003 bd3 ba2k sqft3004 Lodge View Ct, Burlington, KY 41005Sold
- $330,0002 bd2 ba1.9k sqft3000 Lodge View Ct, Burlington, KY 41005Off Market

- $270,9002 bd2 ba1.5k sqft3000 Lodge View Ct #14-204, Burlington, KY 41005Off Market
- $286,5002 bd2 ba1.9k sqft3008 Lodge View Ct, Burlington, KY 41005Off Market
- $287,9002 bd1 ba1.5k sqft3012 Lodge View Ct, Burlington, KY 41005Off Market
- $304,6002 bd3 ba1.9k sqft2255 Paragon Mill Dr, Burlington, KY 41005Off Market
- $277,5002 bd2 ba1.4k sqft2251 Paragon Mill Dr, Burlington, KY 41005Sold
- $277,6002 bd2 ba1.8k sqft3020 Lodge View Ct, Burlington, KY 41005Off Market
Nearby schools
GreatSchools rating
- 4/10Stephens Elementary SchoolGrades: PK-5Distance: 1.2 mi
- 6/10Camp Ernst Middle SchoolGrades: 6-8Distance: 0.7 mi
- 4/10Boone County High SchoolGrades: 9-12Distance: 3.3 mi
Schools provided by the listing agent
- Elementary: Stephens Elementary
- Middle: Camp Ernst Middle School
- High: Boone County High
Source: NKMLS. This data may not be complete. We recommend contacting the local school district to confirm school assignments for this home.
Get a cash offer in 3 minutes
Find out how much your home could sell for in as little as 3 minutes with a no-obligation cash offer.
Estimated market value
$295,300
Get a cash offer in 3 minutes
Find out how much your home could sell for in as little as 3 minutes with a no-obligation cash offer.
Estimated market value
$295,300
- Kentucky
- Boone County
- Burlington
- 41005
- 3004 Lodge View Ct Unit 304
Nearby cities
Nearby zip codes
Other Burlington Topics
