Welcome to this perfect blend of classic charm and modern updates in this delightful three-bedroom ranch home nestled in the heart of Nashville. The location is unbeatable - tucked between Berry Hill and Woodbine, this home has easy access to all of Nashville’s major interstates. The property boasts a stunning luxury bathroom remodel, a large fenced-in backyard, and several custom features that add both character and functionality. The dining room features a breakfast nook with newly built-in cabinetry and banquette seating with extra storage, creating a cozy and inviting space for family meals. Each bedroom has its own closet for storage including the guest room equipped with a hardwood murphy bed. This room seamlessly transforms into a multi-purpose space when the bed is not in use, maximizing your living area. The recently remodeled bathroom is complete with a custom vanity, modern fixtures, a large soaking tub, and quartz countertops. Outside, you'll enjoy a spacious backyard great for entertaining featuring a deck with bistro string lights and a cozy fire pit for cool evenings, as well as a modern shed for additional storage. Hurry! Don't miss this opportunity to own this beautiful home in a fantastic Nashville location! All personal property excluded from sale. Custom white oak table for breakfast nook is negotiable for sale.
Closed
Street View
$380,000
3004 Louise Dr, Nashville, TN 37211
3beds
991sqft
Single Family Residence, Residential
Built in 1946
0.25 Acres Lot
$376,200 Zestimate®
$383/sqft
$1,960 Estimated rent
Home value
$376,200
$350,000 - $403,000
$1,960/mo
Zestimate® history
Owner options
List your home for rent
$1,960/mo
Rent Zestimate®
Find your next renter with Zillow Rental Manager. Plus, with online applications, you can quickly screen prospective tenants – for free.
$1,960/mo
Rent Zestimate®
Refinance and save
$2,247/mo
Est. payment
Refinancing to a lower rate could help reduce your monthly payments and save thousands over the life of the loan.
$2,247/mo
Est. payment
Explore your selling options
Work with a Zillow partner agent
Leverage their expertise and Zillow's premium Showcase listings to get your home seen by more buyers.
Get startedList with your own agent
Get your home in front of millions of buyers by listing it on Zillow.
Learn how to do itSell it yourself
Take full control of how buyers see your home on Zillow by listing For Sale by Owner (FSBO).
List your homeWhat's special
Zillow last checked:
Listing updated:
Listed by:
Joel Parrott 248-761-7164,
Expert Realty Solutions
Bought with:
Martha McDermott, 267056
APP Realty
Source: RealTracs MLS as distributed by MLS GRID,MLS#: 2781731
Facts & features
Interior
Bedrooms & bathrooms
- Bedrooms: 3
- Bathrooms: 1
- Full bathrooms: 1
- Main level bedrooms: 3
Heating
- Forced Air
Cooling
- Ceiling Fan(s), Central Air
Appliances
- Included: Electric Oven, Electric Range, Dishwasher, Disposal, Dryer, Microwave, Refrigerator, Washer
Features
- Flooring: Vinyl
- Basement: Crawl Space
- Has fireplace: No
Interior area
- Total structure area: 991
- Total interior livable area: 991 sqft
- Finished area above ground: 991
Property
Parking
- Total spaces: 2
- Parking features: Attached, Driveway
- Carport spaces: 2
- Has uncovered spaces: Yes
Features
- Levels: One
- Stories: 1
- Patio & porch: Porch, Covered, Deck
- Fencing: Back Yard
Lot
- Size: 0.25 Acres
- Dimensions: 70 x 160
- Features: Wooded
Details
- Parcel number: 11913015200
- Special conditions: Standard
Construction
Type & style
- Home type: SingleFamily
- Architectural style: Ranch
- Property subtype: Single Family Residence, Residential
Materials
- Aluminum Siding
- Roof: Shingle
Condition
- New construction: No
- Year built: 1946
Utilities & green energy
- Sewer: Public Sewer
- Water: Public
- Utilities for property: Water Available
Community & HOA
Community
- Subdivision: H G Mcnabb
HOA
- Has HOA: No
Location
- Region: Nashville
Financial & listing details
- Price per square foot: $383/sqft
- Tax assessed value: $282,000
- Annual tax amount: $1,481
- Date on market: 1/30/2025
Price history
| Date | Event | Price |
|---|---|---|
| 3/21/2025 | Sold | $380,000-1.3%$383/sqft |
Source:  RealTracs MLS as distributed by MLS GRID #2781731 Report a problem RealTracs MLS as distributed by MLS GRID #2781731 Report a problem | ||
| 2/23/2025 | Pending sale | $384,900$388/sqft |
Source: RealTracs MLS as distributed by MLS GRID #2781731 Report a problem | ||
| 2/6/2025 | Price change | $384,900-3.5%$388/sqft |
Source: RealTracs MLS as distributed by MLS GRID #2781731 Report a problem | ||
| 1/30/2025 | Listed for sale | $399,000+17.7%$403/sqft |
Source: RealTracs MLS as distributed by MLS GRID #2781731 Report a problem | ||
| 8/29/2022 | Sold | $339,000$342/sqft |
Source: RealTracs MLS as distributed by MLS GRID #2411749 Report a problem | ||
| 7/20/2022 | Pending sale | $339,000+629%$342/sqft |
Source: RealTracs MLS as distributed by MLS GRID #2411749 Report a problem | ||
| 6/9/2021 | Listing removed | -- |
Source: Zillow Rental Manager Report a problem | ||
| 6/2/2021 | Listed for rent | $1,500+7.1%$2/sqft |
Source: Zillow Rental Manager Report a problem | ||
| 3/24/2021 | Listing removed | -- |
Source: Owner Report a problem | ||
| 4/8/2019 | Listing removed | $1,400$1/sqft |
Source: Owner Report a problem | ||
| 3/22/2019 | Listed for rent | $1,400$1/sqft |
Source: Owner Report a problem | ||
| 4/13/2010 | Sold | $46,500$47/sqft |
Source: Public Record Report a problem | ||
| 1/30/2010 | Listed for sale | $46,500-23.6%$47/sqft |
Source: foreclosure.com Report a problem | ||
| 1/6/2010 | Sold | $60,886-6.3%$61/sqft |
Source: Public Record Report a problem | ||
| 4/12/1999 | Sold | $65,000$66/sqft |
Source: Public Record Report a problem | ||
Public tax history
| Year | Property taxes | Tax assessment |
|---|---|---|
| 2025 | $1,984 +34% | $70,500 +54.9% |
| 2024 | $1,481 | $45,500 |
| 2023 | $1,481 | $45,500 |
| 2022 | $1,481 -1% | $45,500 |
| 2021 | $1,496 +26.1% | $45,500 +61.9% |
| 2020 | $1,186 +33.8% | $28,100 |
| 2019 | $887 | $28,100 |
| 2018 | $887 | $28,100 |
| 2017 | $887 | $28,100 +49.9% |
| 2016 | $887 +4.7% | $18,750 |
| 2015 | $847 | $18,750 |
| 2014 | $847 | $18,750 |
| 2013 | -- | $18,750 -12.9% |
| 2012 | -- | $21,525 |
| 2011 | -- | $21,525 |
| 2010 | -- | $21,525 |
| 2009 | -- | $21,525 +3.6% |
| 2008 | -- | $20,775 |
| 2007 | -- | $20,775 |
| 2006 | -- | -- |
| 2005 | -- | -- |
| 2004 | -- | -- |
| 2003 | -- | -- |
| 2002 | -- | -- |
| 2001 | -- | -- |
| 2000 | -- | -- |
Find assessor info on the county website
Neighborhood: Radnor
Nearby homes
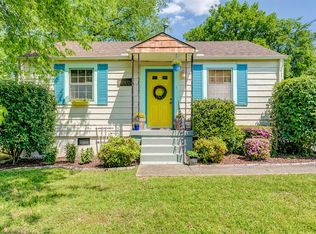
- $384,7003 bd2 ba1k sqft3006 Louise Dr, Nashville, TN 37211Off Market
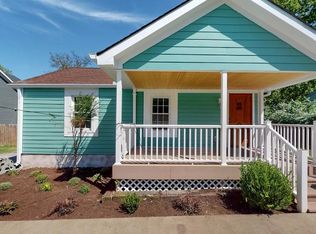
- $646,1003 bd2 ba-- sqft3002 Louise Dr, Nashville, TN 37211Off Market
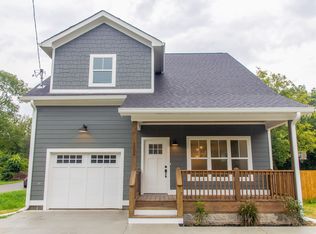
- $664,7004 bd3 ba2.2k sqft3000 Louise Dr, Nashville, TN 37211Off Market
- $471,0003 bd2 ba1.6k sqft525 Timmons St, Nashville, TN 37211Off Market

- $315,0002 bd1 ba895 sqft3008 Louise Dr, Nashville, TN 37211Sold
- $413,3003 bd1 ba2.2k sqft524 Morton Ave, Nashville, TN 37211Off Market
- $--2 bd1 ba1.1k sqft524 Morton Ave #B, Nashville, TN 37211Off Market
- $--3 bd1 ba1.1k sqft524 Morton Ave #A, Nashville, TN 37211Off Market
Nearby schools
GreatSchools rating
- 6/10Glencliff Elementary SchoolGrades: PK-5Distance: 1.4 mi
- 3/10Wright Middle SchoolGrades: 6-8Distance: 0.9 mi
- 3/10Glencliff Comp High SchoolGrades: 9-12Distance: 1.2 mi
Schools provided by the listing agent
- Elementary: Glencliff Elementary
- Middle: Wright Middle
- High: Glencliff High School
Source: RealTracs MLS as distributed by MLS GRID. This data may not be complete. We recommend contacting the local school district to confirm school assignments for this home.
Get a cash offer in 3 minutes
Find out how much your home could sell for in as little as 3 minutes with a no-obligation cash offer.
Estimated market value
$376,200
Get a cash offer in 3 minutes
Find out how much your home could sell for in as little as 3 minutes with a no-obligation cash offer.
Estimated market value
$376,200
- Tennessee
- Davidson County
- Nashville
- 37211
- Radnor
- 3004 Louise Dr
Nearby cities
Nearby neighborhoods
Nearby zip codes
Other Nashville Topics
