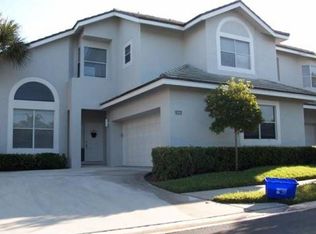
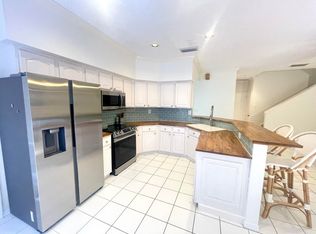
Sea Colony is a storybook coastal gated community in the heart of the Jupiter oceanfront with all that Jupiter has to offer from new restaurants, retail, and health related trades. This home is the height of seaside living with seamless indoor/outdoor spaces. Beautifully renovated, the 3 bed, 2.5 bath has the primary bedroom on the ground floor with access to the patio. Enter into to the main living and dining area with cathedral ceilings flooded with natural light, tastefully accented with plantation shutters and enormous picture windows that gather the south-western sun. The large kitchen is both colorful, exciting and functional with separate breakfast area and coffee bar. Both generously sized guest bedrooms are located on the 2nd floor with renovated baths and have their own loft living area. A 2 car garage with storage makes it feel like single family home. The newly built pool and fitness room overlooks the community lake, with Pickleball and tennis to top off this cool "Beach Sundae!" Full time or seasonal, this is resort living at its best.
Included: Cooktop, Dryer, Dishwasher, Electric Cooktop, Electric Range, Electric Water Heater, Freezer, Ice Maker, Microwave, Oven, Refrigerator, Water Heater, Washer
Laundry: In Garage, Main Level, Washer Dryer Install Allowed
Features
Wet Bar, Built-in Features, Bedroom on Main Level, Breakfast Area, Bathtub, Dual Sinks, Entrance Foyer, Eat-in Kitchen, High Ceilings, Kitchen Island, Living/Dining Room, Main Level Primary, Pantry, Split Bedrooms, Soaking Tub, Separate Shower, Vaulted Ceiling(s), Bar, Walk-In Closet(s)
Flooring: Ceramic Tile, Other, Tile, Wood
Windows: Arched, Bay Window(s), Plantation Shutters, Sliding, Shutters
Has fireplace: No
Interior area
Total structure area: 2,655
Total interior livable area: 2,164 sqft
Property
Parking
Total spaces: 2
Parking features: Attached, Garage, Garage Door Opener
Attached garage spaces: 2
Accessibility
Accessibility features: None
Features
Levels: Two
Stories: 2
Patio & porch: Patio, Screened
Exterior features: Garden, Outdoor Living Area
Pool features: Association
Fencing: Partial,Privacy,Wood
Has view: Yes
View description: Garden
Lot
Size: 5,040 Square Feet
Dimensions: 103 ft x 51 ft
Features: Corner Lot, < 1/4 Acre
Details
Parcel number: 30434116070000320
Zoning: R3 (city)
Special conditions: Standard
Construction
Type & style
Home type: Townhouse
Architectural style: Contemporary,Florida
Property subtype: Townhouse
Materials
Block, Concrete
Foundation: Slab
Roof: Concrete,Tile
Condition
Resale
New construction: No
Year built: 1989
Utilities & green energy
Sewer: Public Sewer
Water: Public
Utilities for property: Cable Available, Electricity Available, Sewer Available, Water Available
Community & HOA
Community
Features: Home Owners Association, Gated, Street Lights
Security: Gated with Guard, Gated Community, Security Guard
Subdivision: Sea Colony
HOA
Has HOA: Yes
Amenities included: Beach Rights, Beach Access, Fitness Center, Gated, Pool, Spa/Hot Tub, Security, Sidewalks, Trail(s)
Services included: Common Areas, Cable TV, Recreation Facilities, Security, Trash
Explore the cost of this home by adjusting the details. Changes won't be saved.
Principal & interest
$1,547
Mortgage insurance
$0
Property taxes
$170
Home insurance
$105
HOA fees
$0
Utilities
Not included
All calculations are estimates and provided by Zillow, Inc. for informational purposes only. Actual amounts may vary.
HOA fees may include property taxes on listings classified as Co-Ops. Contact the listing agent and/or owner for fee details.
Mortgage interest rates are dependent on a number of factors, including credit score, down payment, and repayment length. Interest rate data provided by Zillow Group Marketplace, Inc. as of 1/1/1970 from various mortgage lenders with which we have lead or other similar arrangements; the Estimated Payment is an average of those rates.
See how much you could borrow to make a competitive offer.