Skip main navigation
Off market
  • $580,300

    3004 Maple Shade Ln, Wilmington, DE 19810

    4beds
    2,375sqft
    SingleFamily
    Built in 1965
    0.34 Acres Lot
    $580,300 Zestimate®
    $244/sqft
    $3,219 Estimated rent

    Home value

    $580,300

    $540,000 - $621,000

    $3,219/mo

    Zestimate® history
    Loading
    Loading...

    Owner options

    List your home for rent

    $3,219/mo

    Rent Zestimate®

    Find your next renter with Zillow Rental Manager. Plus, with online applications, you can quickly screen prospective tenants – for free.

    Learn more

    $3,219/mo

    Rent Zestimate®

    Refinance and save

    $3,481/mo

    Est. payment

    Refinancing to a lower rate could help reduce your monthly payments and save thousands over the life of the loan.

    See today's rates

    $3,481/mo

    Est. payment

    Explore your selling options

    Work with a Zillow partner agent

    Leverage their expertise and Zillow's premium Showcase listings to get your home seen by more buyers.

    Get started

    List with your own agent

    Get your home in front of millions of buyers by listing it on Zillow.

    Learn how to do it

    Sell it yourself

    Take full control of how buyers see your home on Zillow by listing For Sale by Owner (FSBO).

    List your home

    What's special

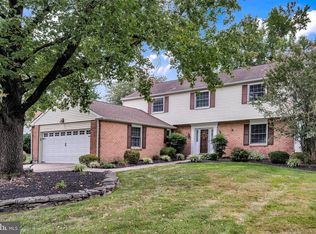
    Welcome to this well maintained home on a quiet cul-de-sac conveniently located siding to country parkland and across the street from the playing fields of Bonsall Park. Dramatic 2 story foyer entrance with lovely curved staircase and slate floor sets the stage as you enter this home. This spacious 4 bedroom colonial offers a newly renovated bright and open-concept kitchen with stainless steel appliances, custom tile backsplash, gas range with warming oven, easy-care quartz countertops, soft close drawers, Moen "touchless" faucet, custom window valence, LEDS throughout, under cabinet halogen lighting, and eating bar-nook. Crown molding in the living and dining room. Three season porch off the dining room. The family room offers a brick floor-to-ceiling gas fireplace (new doors), custom plantation shutters, custom removable valences, and a big sliding glass door to the patio for outside enjoyment to a fenced in yard with big trees. Easy access from the spacious 2 car garage is the main floor laundry mud room with large utility sink and added storage. The big master suite has a large walk-in closet and updated full bathroom with walk-in shower safety handles. Lots of storage and workshop space in the full, partially finished basement. Added home features: certified home inspection available, newer roof, newer double-pane windows, extra foot of insulation in attic and laundry room, pet-friendly carpet, 75 gallon hot water tank, newer front storm door with side stained-glass windows, small fenced in dog area on the side, newer Rubbermaid storage shed, and gutter guards included.

    This property is off market, which means it's not currently listed for sale or rent on Zillow. This may be different from what's available on other websites or public sources.

    Facts & features

    Interior

    Bedrooms & bathrooms
    • Bedrooms: 4
    • Bathrooms: 3
    • Full bathrooms: 2
    • 1/2 bathrooms: 1
    Heating
    • Forced air, Solar
    Appliances
    • Included: Dishwasher, Garbage disposal
    Features
    • Flooring: Carpet
    • Basement: Partially finished
    • Has fireplace: Yes
    Interior area
    • Total interior livable area: 2,375 sqft

    Property

    Parking
    • Parking features: Garage - Attached
    Features
    • Exterior features: Other, Brick
    Lot
    • Size: 0.34 Acres
    Details
    • Parcel number: 0605300043

    Construction

    Type & style
    • Home type: SingleFamily
    • Architectural style: Colonial
    Materials
    • Foundation: Crawl/Raised
    • Roof: Asphalt
    Condition
    • Year built: 1965

    Community & HOA

    Location
    • Region: Wilmington

    Financial & listing details

    • Price per square foot: $244/sqft
    • Tax assessed value: $576,600

    Price history

    DateEventPrice
    3/19/2021Sold$410,200+4%$173/sqft
    Source: Public Record Report a problem
    5/29/2018Sold$394,500$166/sqft
    Source: Public Record Report a problem
    4/18/2018Listed for sale$394,500$166/sqft
    Source: Weichert Realtors #1000409792 Report a problem

    Public tax history

    YearProperty taxesTax assessment
    2025-- $576,600 +498.1%
    2024$3,669 +9.4%$96,400
    2023$3,353 -1.7%$96,400
    2022$3,410 +0%$96,400
    2021$3,410 0%$96,400
    2020$3,411 +0.1%$96,400
    2019$3,406 +21.2%$96,400
    2017$2,809 +3.8%$96,400
    2016$2,707 $96,400
    2015$2,707 +10.5%$96,400
    2014$2,450 $96,400
    2013-- $96,400
    2012-- $96,400
    2011-- $96,400
    2010-- $96,400
    2009-- $96,400
    2008-- $96,400
    2007-- $96,400
    2006-- $96,400
    2005-- $96,400
    2004-- $96,400
    2003-- $96,400
    2002-- $96,400
    2001-- $96,400
    Find assessor info on the county website

    Neighborhood: 19810

    Nearby schools

    GreatSchools rating
    Schools provided by the listing agent
    • Elementary: HANBY
    • Middle: SPRINGER
    • High: CONCORD
    • District: BRANDYWINE

    Source: The MLS. This data may not be complete. We recommend contacting the local school district to confirm school assignments for this home.

    Get a cash offer in 3 minutes
    Find out how much your home could sell for in as little as 3 minutes with a no-obligation cash offer.
    Estimated market value
    $580,300
    Get a cash offer in 3 minutes
    Find out how much your home could sell for in as little as 3 minutes with a no-obligation cash offer.
    Estimated market value
    $580,300