Skip main navigation
Sold
  • Price Unknown

    3004 Marigold Dr, Wylie, TX 75098

    4beds
    1,777sqft
    Single Family Residence
    Built in 2005
    7,840 Square Feet Lot
    $408,200 Zestimate®
    $--/sqft
    $2,261 Estimated rent

    Home value

    $408,200

    $388,000 - $429,000

    $2,261/mo

    Zestimate® history
    Loading
    Loading...

    Owner options

    List your home for rent

    $2,261/mo

    Rent Zestimate®

    Find your next renter with Zillow Rental Manager. Plus, with online applications, you can quickly screen prospective tenants – for free.

    Learn more

    $2,261/mo

    Rent Zestimate®

    Refinance and save

    $159/mo

    Est. payment

    Refinancing to a lower rate could help reduce your monthly payments and save thousands over the life of the loan.

    See today's rates

    $159/mo

    Est. payment

    Explore your selling options

    Work with a Zillow partner agent

    Leverage their expertise and Zillow's premium Showcase listings to get your home seen by more buyers.

    Get started

    List with your own agent

    Get your home in front of millions of buyers by listing it on Zillow.

    Learn how to do it

    Sell it yourself

    Take full control of how buyers see your home on Zillow by listing For Sale by Owner (FSBO).

    List your home

    What's special

    Updated lightingOversized patioWhirlpool dishwasherUpdated lg microwaveExpansive backyardStainless appliancesBig backyard
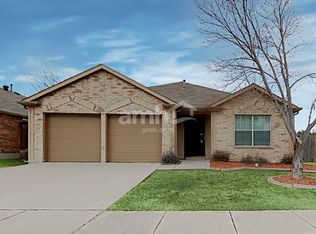
    Big Backyard, Three-Car Garage, and an Updated Kitchen in Sage Creek — This is the kind of Wylie home buyers wait for: a spacious single-story layout with no carpet, an island kitchen designed for gathering, a three-car garage, and an oversized backyard ready for cookouts and outdoor living. Major improvements, including a 2026 roof and 2025 HVAC system and water heater, add confidence, while Sage Creek’s pool, trails, courts, playgrounds, and clubhouse make the location just as appealing as the home. Inside, luxury vinyl plank flooring extends throughout the living areas and bedrooms, with tile in the bathrooms for easy upkeep. The open layout connects the kitchen and living room while maintaining a defined dining area for game nights, celebrations, and entertaining. The updated kitchen keeps everyone connected with white cabinetry, black hardware, abundant cabinet and drawer storage, and expansive granite countertops for preparing and serving meals. An oversized breakfast bar provides counter-height seating beneath pendant lights, creating a natural place for morning coffee, casual dining, or conversation. Stainless appliances include a Whirlpool dishwasher, updated LG microwave, and updated LG five-burner gas range. The spacious living room is anchored by a floor-to-ceiling stone fireplace with gas logs. Large windows bring in natural light, while sliding glass doors open directly to the oversized patio and expansive backyard. Enjoy quiet evenings by the fire, weekend cookouts on the patio, or afternoons outside with plenty of lawn for recreation, gardening, pets, or future plans. A wood privacy fence with metal posts surrounds the yard. The large primary suite accommodates substantial furnishings and includes a walk-in closet. Its private bath features a dual-sink vanity, updated lighting, a jetted oval tub, and a separate walk-in shower. Additional rooms provide flexible options for bedrooms, an office, or hobbies. Call today to schedule your private tour!

    Zillow last checked:

    Listing updated:

    Listed by:

    Cindy Dunnican 0461619 214-403-8448,

    Coldwell Banker Apex, REALTORS 972-772-9300,

    Cory Dunnican 0497540 214-403-8454,

    Coldwell Banker Apex, REALTORS

    Bought with:

    Kylie Vaughn, 0723974

    Coldwell Banker Apex, REALTORS

    Source: NTREIS,MLS#: 21326066

    Facts & features

    Interior

    Bedrooms & bathrooms
    • Bedrooms: 4
    • Bathrooms: 2
    • Full bathrooms: 2
    Primary bedroom
    • Features: Ceiling Fan(s), En Suite Bathroom, Linen Closet, Walk-In Closet(s)
    • Level: First
    • Dimensions: 15 x 14
    Bedroom
    • Features: Ceiling Fan(s), Split Bedrooms, Walk-In Closet(s)
    • Level: First
    • Dimensions: 12 x 12
    Bedroom
    • Features: Ceiling Fan(s), Split Bedrooms
    • Level: First
    • Dimensions: 13 x 12
    Bedroom
    • Features: Ceiling Fan(s), Split Bedrooms
    • Level: First
    • Dimensions: 11 x 11
    Primary bathroom
    • Features: Built-in Features, Dual Sinks, En Suite Bathroom, Garden Tub/Roman Tub, Jetted Tub, Linen Closet, Separate Shower
    • Level: First
    • Dimensions: 8 x 10
    Dining room
    • Level: First
    • Dimensions: 15 x 11
    Kitchen
    • Features: Breakfast Bar, Built-in Features, Eat-in Kitchen, Granite Counters, Kitchen Island, Pantry
    • Level: First
    • Dimensions: 11 x 16
    Laundry
    • Level: First
    • Dimensions: 8 x 7
    Living room
    • Features: Ceiling Fan(s), Fireplace
    • Level: First
    • Dimensions: 15 x 18
    Heating
    • Central, Natural Gas
    Cooling
    • Central Air, Ceiling Fan(s)
    Appliances
    • Included: Some Gas Appliances, Dishwasher, Disposal, Gas Range, Gas Water Heater, Microwave, Plumbed For Gas
    • Laundry: Washer Hookup, Dryer Hookup, ElectricDryer Hookup, Laundry in Utility Room
    Features
    • Cedar Closet(s), Eat-in Kitchen, Granite Counters, High Speed Internet, Kitchen Island, Open Floorplan, Cable TV, Vaulted Ceiling(s), Walk-In Closet(s), Wired for Sound
    • Flooring: Ceramic Tile, Luxury Vinyl Plank
    • Windows: Window Coverings
    • Has basement: No
    • Number of fireplaces: 1
    • Fireplace features: Family Room, Gas Log, Gas Starter, Raised Hearth, Wood Burning
    Interior area
    • Total interior livable area: 1,777 sqft

    Property

    Parking
    • Total spaces: 3
    • Parking features: Garage Faces Front, Garage, Garage Door Opener
    • Attached garage spaces: 3
    Features
    • Levels: One
    • Stories: 1
    • Patio & porch: Patio
    • Exterior features: Lighting, Rain Gutters
    • Pool features: None, Community
    • Fencing: Wood
    Lot
    • Size: 7,840 Square Feet
    • Dimensions: 120 x 65
    • Features: Back Yard, Interior Lot, Lawn, Landscaped, Level, Subdivision, Sprinkler System, Few Trees
    Details
    • Parcel number: R801800D03701

    Construction

    Type & style
    • Home type: SingleFamily
    • Architectural style: Traditional,Detached
    • Property subtype: Single Family Residence
    Materials
    • Brick, Rock, Stone
    • Foundation: Slab
    • Roof: Composition
    Condition
    • Resale
    • Year built: 2005

    Utilities & green energy

    • Sewer: Public Sewer
    • Water: Public
    • Utilities for property: Sewer Available, Underground Utilities, Water Available, Cable Available
    Green energy
    • Energy efficient items: Appliances, Doors, Thermostat, Water Heater

    Community & HOA

    Community
    • Features: Clubhouse, Fenced Yard, Lake, Playground, Park, Pickleball, Pool, Tennis Court(s), Trails/Paths, Sidewalks
    • Security: Security System Owned, Security System, Smoke Detector(s)
    • Subdivision: Sage Creek North
    HOA
    • Has HOA: Yes
    • Services included: All Facilities, Association Management
    • HOA fee: $159 quarterly
    • HOA name: Sage Creek
    • HOA phone: 972-734-5949
    Location
    • Region: Wylie

    Financial & listing details

    • Tax assessed value: $368,339
    • Annual tax amount: $7,180
    • Date on market: 7/15/2026
    • Cumulative days on market: 37 days
    • Listing terms: Cash,Conventional,FHA,VA Loan

    Price history

    DateEventPrice
    8/21/2026Sold--
    Source: NTREIS #21326066 Report a problem
    7/20/2026Contingent$410,000$231/sqft
    Source: NTREIS #21326066 Report a problem
    7/15/2026Listed for sale$410,000+2.5%$231/sqft
    Source: NTREIS #21326066 Report a problem
    3/25/2025Sold--
    Source: NTREIS #20839541 Report a problem
    3/6/2025Pending sale$400,000$225/sqft
    Source: Coldwell Banker Apex, Realtors #20839541 Report a problem
    3/6/2025Contingent$400,000$225/sqft
    Source: NTREIS #20839541 Report a problem
    2/8/2025Listed for sale$400,000+52.1%$225/sqft
    Source: NTREIS #20839541 Report a problem
    3/4/2020Listing removed$263,000$148/sqft
    Source: RPM Exclusive Realty, LLC #14255506 Report a problem
    2/8/2020Pending sale$263,000$148/sqft
    Source: RPM Exclusive Realty, LLC #14255506 Report a problem
    1/23/2020Listed for sale$263,000+10.5%$148/sqft
    Source: RPM Exclusive Realty, LLC #14255506 Report a problem
    11/3/2016Listing removed$238,000$134/sqft
    Source: Keller Williams Realty Plano #13463393 Report a problem
    9/20/2016Pending sale$238,000$134/sqft
    Source: Keller Williams Realty Plano #13463393 Report a problem
    9/17/2016Listed for sale$238,000+51.6%$134/sqft
    Source: Keller Williams Realty Plano #13463393 Report a problem
    5/3/2011Sold--
    Source: Agent Provided Report a problem
    2/17/2011Price change$157,000-1.8%$88/sqft
    Source: Purchaser's Advantage Realtors #11458842 Report a problem
    1/12/2011Price change$159,900-3.1%$90/sqft
    Source: Purchaser's Advantage Realtors #11458842 Report a problem
    11/14/2010Price change$164,950-2.3%$93/sqft
    Source: Purchaser's Advantage Realtors #11458842 Report a problem
    8/18/2010Listed for sale$168,850$95/sqft
    Source: Purchaser's Advantage Realtors #11458842 Report a problem

    Public tax history

    YearProperty taxesTax assessment
    2025$7,180 -4.8%$368,339 -3.6%
    2024$7,546 +0.4%$382,042 +0.8%
    2023$7,513 +2.7%$379,095 +13.7%
    2022$7,314 +20%$333,372 +28.6%
    2021$6,097 +12.8%$259,146 +9.1%
    2020$5,406 -2.4%$237,533 -0.9%
    2019$5,539 -4.1%$239,571 +1.3%
    2018$5,778 +17.8%$236,457 +6%
    2017$4,906 $223,004 +16.1%
    2016$4,906 +10.6%$192,055 +3.9%
    2015$4,436 $184,819 +11.4%
    2014$4,436 $165,918 +10.1%
    2013-- $150,716 +9.8%
    2012-- $137,254 -4.4%
    2011-- $143,562 -2.9%
    2010-- $147,845 -4.1%
    2009-- $154,217 -0.7%
    2008-- $155,381 +7.1%
    2007-- $145,070 -0.6%
    2006-- $145,977 +350.5%
    2005-- $32,400 +34.7%
    2003-- $24,055
    Find assessor info on the county website

    Neighborhood: Sage Creek

    Nearby schools

    GreatSchools rating
    Schools provided by the listing agent
    • Elementary: Groves
    • Middle: Dr. Al Draper,Cooper
    • High: Wylie
    • District: Wylie ISD

    Source: NTREIS. This data may not be complete. We recommend contacting the local school district to confirm school assignments for this home.

    Get a cash offer in 3 minutes
    Find out how much your home could sell for in as little as 3 minutes with a no-obligation cash offer.
    Estimated market value
    $408,200
    Get a cash offer in 3 minutes
    Find out how much your home could sell for in as little as 3 minutes with a no-obligation cash offer.
    Estimated market value
    $408,200