Skip main navigation
Sold for $780,000
  • $780,000

    3004 Marion St, Fort Collins, CO 80521

    4beds
    2,227sqft
    Single Family Residence
    Built in 1977
    9,712 Square Feet Lot
    $822,700 Zestimate®
    $350/sqft
    $3,151 Estimated rent

    Home value

    $822,700

    $782,000 - $872,000

    $3,151/mo

    Zestimate® history
    Loading
    Loading...

    Owner options

    List your home for rent

    $3,151/mo

    Rent Zestimate®

    Find your next renter with Zillow Rental Manager. Plus, with online applications, you can quickly screen prospective tenants – for free.

    Learn more

    $3,151/mo

    Rent Zestimate®

    Refinance and save

    $4,658/mo

    Est. payment

    Refinancing to a lower rate could help reduce your monthly payments and save thousands over the life of the loan.

    See today's rates

    $4,658/mo

    Est. payment

    Explore your selling options

    Work with a Zillow partner agent

    Leverage their expertise and Zillow's premium Showcase listings to get your home seen by more buyers.

    Get started

    List with your own agent

    Get your home in front of millions of buyers by listing it on Zillow.

    Learn how to do it

    Sell it yourself

    Take full control of how buyers see your home on Zillow by listing For Sale by Owner (FSBO).

    List your home

    What's special

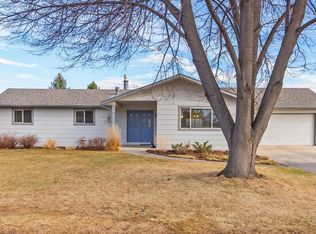
    Vacation every day in the country, yet minutes from town! With immediate access and views of Lee Lake Natural Area, hiking/biking trails, canoeing, fishing, wildlife and more. Your next home includes a large cooks kitchen with double ovens and custom cabinets, a great room for entertaining, 2 modern wood stoves, 2 Master Bedrooms plus 2 more, mature shade and fruit trees, organic gardens, a chicken mansion and a lifestyle you will love. Come see what a unique property this is! Broker is owner.

    Zillow last checked:

    Listing updated:

    Listed by:

    Ben Brack Sr 970-213-6305,

    Brack & Associates

    Bought with:

    Mollie Murphy, 100076430

    C3 Real Estate Solutions, LLC

    Source: IRES as distributed by MLS GRID,MLS#: 989782MLS Logo

    Facts & features

    Interior

    Bedrooms & bathrooms
    • Bedrooms: 4
    • Bathrooms: 3
    • Full bathrooms: 1
    • 3/4 bathrooms: 2
    • Main level bathrooms: 3
    Primary bedroom
    • Description: Carpet
    • Features: 3/4 Primary Bath
    • Level: Main
    • Area: 208 Square Feet
    • Dimensions: 13 x 16
    Bedroom 2
    • Description: Carpet
    • Level: Main
    • Area: 143 Square Feet
    • Dimensions: 11 x 13
    Bedroom 3
    • Description: Carpet
    • Level: Main
    • Area: 143 Square Feet
    • Dimensions: 11 x 13
    Bedroom 4
    • Description: Carpet
    • Level: Main
    • Area: 143 Square Feet
    • Dimensions: 11 x 13
    Dining room
    • Description: Laminate
    • Level: Main
    • Area: 165 Square Feet
    • Dimensions: 11 x 15
    Kitchen
    • Description: Laminate
    • Level: Main
    • Area: 280 Square Feet
    • Dimensions: 14 x 20
    Laundry
    • Description: Laminate
    • Level: Main
    • Area: 72 Square Feet
    • Dimensions: 6 x 12
    Living room
    • Description: Carpet
    • Level: Main
    • Area: 380 Square Feet
    • Dimensions: 19 x 20
    Heating
    • Forced Air, Baseboard, Wood Stove, 2 or more Heat Sources
    Cooling
    • Ceiling Fan(s), Whole House Fan
    Appliances
    • Included: Electric Range, Self Cleaning Oven, Double Oven, Dishwasher, Refrigerator, Microwave, Disposal
    • Laundry: Washer/Dryer Hookup
    Features
    • Eat-in Kitchen, Separate Dining Room, Open Floorplan, Walk-In Closet(s), Kitchen Island, Two Primary Suites
    • Windows: Window Coverings
    • Basement: None,Crawl Space
    • Has fireplace: Yes
    • Fireplace features: Two or More, Living Room, Great Room
    Interior area
    • Total structure area: 2,227
    • Total interior livable area: 2,227 sqft
    • Finished area above ground: 2,227

    Property

    Parking
    • Total spaces: 2
    • Parking features: Garage Door Opener, RV Access/Parking
    • Attached garage spaces: 2
    • Details: Attached
    Accessibility
    • Accessibility features: Level Lot, Main Floor Bath, Accessible Bedroom, Stall Shower, Main Level Laundry
    Features
    • Levels: One
    • Stories: 1
    • Patio & porch: Deck
    • Fencing: Fenced,Chain Link
    • Has view: Yes
    • View description: Hills, Water
    • Has water view: Yes
    • Water view: Water
    • Waterfront features: Abuts Pond/Lake, Lake Privileges
    Lot
    • Size: 9,712 sqft
    • Features: Cul-De-Sac, Wooded, Evergreen Trees, Deciduous Trees, Level, Abuts Private Open Space, Unincorporated, Paved, Sidewalks
    Details
    • Additional structures: Storage, Outbuilding
    • Parcel number: R0216313
    • Zoning: FA
    • Special conditions: Private Owner
    • Other equipment: Fireplace Tools Included

    Construction

    Type & style
    • Home type: SingleFamily
    • Architectural style: Contemporary
    • Property subtype: Single Family Residence
    Materials
    • Frame
    • Roof: Composition
    Condition
    • New construction: No
    • Year built: 1977
    Details
    • Builder name: Theo Bonnema

    Utilities & green energy

    • Electric: Xcel
    • Gas: Xcel
    • Sewer: Public Sewer
    • Water: City
    • Utilities for property: Natural Gas Available, Electricity Available, Wood/Coal, Cable Available, Satellite Avail
    Green energy
    • Energy efficient items: Southern Exposure, Doors

    Community & neighborhood

    Security
    • Security features: Fire Alarm
    Community
    • Community features: Park, Trail(s)
    Location
    • Region: Fort Collins
    • Subdivision: Bonnaview

    HOA & financial

    HOA
    • Has HOA: Yes
    • HOA fee: $150 annually
    • Services included: Common Amenities, Management
    • Association name: DAHA
    • Association phone: 970-222-9490

    Other

    Other facts
    • Listing terms: Cash,Conventional
    • Road surface type: Gravel

    Price history

    DateEventPrice
    7/25/2023Sold$780,000-1.9%$350/sqft
    Source: IRES as distributed by MLS GRID #989782 Report a problem
    6/20/2023Price change$795,000-3.6%$357/sqft
    Source: IRES as distributed by MLS GRID #989782 Report a problem
    6/12/2023Listed for sale$825,000$370/sqft
    Source: IRES as distributed by MLS GRID #989782 Report a problem

    Public tax history

    YearProperty taxesTax assessment
    2024$4,053 +64.1%$45,379 -1%
    2023$2,469 -0.9%$45,819 +39.6%
    2022$2,491 -14.4%$32,818 +23.3%
    2021$2,910 -19.2%$26,612 -13.7%
    2020$3,601 +54%$30,824 -19.4%
    2019$2,339 $38,239 +50.3%
    2018$2,339 $25,438
    2017$2,339 +0.3%$25,438 +3.1%
    2016$2,331 +3.3%$24,684 +0%
    2015$2,257 +4.3%$24,680 +4.9%
    2014$2,164 $23,520
    2013-- $23,520 +36.1%
    2012-- $17,280
    2011-- $17,280 -5.1%
    2010-- $18,200
    2009-- $18,200 -15%
    2008-- $21,410
    2007-- $21,410 -2.9%
    2006-- $22,040 +14.9%
    2005-- $19,180 +16.3%
    2004-- $16,490 -1.3%
    2002-- $16,710
    2001-- $16,710

    Find assessor info on the county website

    Neighborhood: Mountain View

    Nearby schools

    GreatSchools rating
    Schools provided by the listing agent
    • Elementary: Irish
    • Middle: Lincoln
    • High: Poudre

    Source: IRES as distributed by MLS GRID. This data may not be complete. We recommend contacting the local school district to confirm school assignments for this home.

    Get a cash offer in 3 minutes
    Find out how much your home could sell for in as little as 3 minutes with a no-obligation cash offer.
    Estimated market value
    $822,700
    Get a cash offer in 3 minutes
    Find out how much your home could sell for in as little as 3 minutes with a no-obligation cash offer.
    Estimated market value
    $822,700