Skip main navigation
Off market
  • $668,100

    3004 Marsh Crossing Dr #59, Laurel, MD 20724

    4beds
    --baths
    2,920sqft
    Single Family Residence
    Built in 1999
    10,454 Square Feet Lot
    $668,100 Zestimate®
    $229/sqft
    $3,749 Estimated rent

    Home value

    $668,100

    $621,000 - $715,000

    $3,749/mo

    Zestimate® history
    Loading
    Loading...

    Owner options

    List your home for rent

    $3,749/mo

    Rent Zestimate®

    Find your next renter with Zillow Rental Manager. Plus, with online applications, you can quickly screen prospective tenants – for free.

    Learn more

    $3,749/mo

    Rent Zestimate®

    Refinance and save

    $4,043/mo

    Est. payment

    Refinancing to a lower rate could help reduce your monthly payments and save thousands over the life of the loan.

    See today's rates

    $4,043/mo

    Est. payment

    Explore your selling options

    Work with a Zillow partner agent

    Leverage their expertise and Zillow's premium Showcase listings to get your home seen by more buyers.

    Get started

    List with your own agent

    Get your home in front of millions of buyers by listing it on Zillow.

    Learn how to do it

    Sell it yourself

    Take full control of how buyers see your home on Zillow by listing For Sale by Owner (FSBO).

    List your home

    What's special

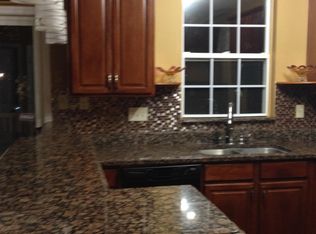
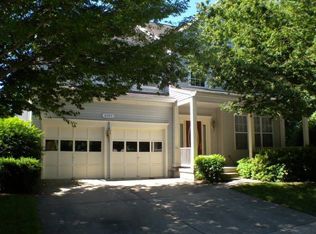
    CONSTRUCTED BY THE PATRIOT HOMES COMPANY IN 1999, KNOWN AS THE INDEPENDENCE MODEL, THE HOME IS SITED DEEP IN THE COMMUNITY ON A NO-THRU STREET AND BOASTS OVER 4300 SQUARE FEET OF LIVING SPACE TO INCLUDE 4 BEDROOMS (possible main level 5th bedroom, now used as an office), 2.5 BATHS, FULL WALK-OUT BASEMENT, 2-CAR GARAGE EQUIPPED WITH 2 ELECTRIC CAR CHARGERS, AUTOMATIC OPENERS, PLUS AN EXTENDED DRIVEWAY FOR MULTIPLE CARS! THE HOME BACKS TO DEEP WOODS! THE WELL-APPOINTED MAIN LEVEL OF THE HOME HAS A TWO-STORY OPEN FOYER ACCENTED WITH FLOOR TO CEILING COLUMNS, FORMAL LIVING AND DINING ROOMS, AND REMODELED HALF BATH. DO YOU WORK FROM HOME? IF SO, YOU WILL BE VERY PRODUCTIVE COMPLETING TASKS IN THE PRIVATE OFFICE (5th bedroom), THIS FLEXIBLE SPACE COULD BE USED AS A 5TH BEDROOM, PLAYROOM, CRAFT ROOM OR EVEN HOME SCHOOLING. YOU WILL LOVE PREPARE MEALS FOR FRIENDS AND FAMILY IN THE MODERN, USER-FRIENDLY KITCHEN WITH GRANITE COUNTER TOPS, CENTER ISLAND/SNACK BAR, MAPLE CABINETRY WITH SLIDE-OUT DRAWERS FOR EASY ACCESS TO POTS AND PANS, CUSTOM TILE BACKSPLASH, STAINLESS-STEEL APPLIANCES, GAS COOKING, BREAKFAST AREA, CENTER ISLAND WITH SNACK BAR, CUSTOM BUILT-IN DESK, HARDWOOD FLOORING, PLUS A SUNROOM THAT OPENS TO THE SPACIOUS DECK WHERE YOU CAN ENJOY AL-FRESCO DINING AND ENTERTAINING WHILE TAKING IN THE VIEWS OF DEEP WOODS-WOW!! THE ADJACENT FAMILY ROOM IS SURE TO BE THE MOST POPULAR ROOM IN THE HOUSE; ENJOY THE COZY GAS FIREPLACE WITH MANTEL AND HIGH CEILINGS. THE UPPER LEVEL INCLUDES AN EXPANSIVE OWNERS SUITE FEATURING DUAL WALK-IN CLOSETS, CATHEDRAL CEILING, AND SITTING AREA. THE FULLY REMODELED OWNERS BATH IS AMAZING, IT HAS A FREE-STANDING SOAKING TUB, IS FINISHED WITH CARRERA MARBLE COUNTER TOPS, FLOORING, AND SHOWER SURROUND. BEDROOMS 2, 3, AND 4 ARE LARGER THAN MOST, HAVE SPACIOUS CLOSETS AND SHARE THE REMODELED HALL FULL BATH. ALL BEDROOMS HAVE CEILING FANS TOO! NO MORE GOING UP AND DOWN STAIRS FOR LAUNDRY, THE SEPARATE LAUNDRY ROOM IS CONVENIENTLY LOCATED ON THE BEDROOM LEVEL. THE MASSIVE WALK-UP/OUT FULL BASEMENT IS READY FOR YOUR IMAGINATION AND FUTURE FINISHES AND HAS A ROUGH-IN FOR A FULL BATH. THE FOYER, CENTER HALL, OFFICE, HALF BATH, STAIRCASE, AND UPPER HALL ARE ADORNED WITH GLEAMING HARDWOOD FLOORING. MANY RECENT UPDATES INCLUDE MODERN LIGHT AND PLUMBING FIXTURES THROUGHOUT, PLUS GUTTER GUARDS. THE FURNACE AND UPPER ZONE AIR CONDITIONING ARE NEW IN 2021, 1ST FLOOR AIR CONDITIONING NEW IN 2018, NEW ROOF IN 2012. BEAUTIFUL EXTERIOR FOLIAGE AND LANDSCAPING IS ABUNDANT THROUGHOUT THE PROPERTY! SO THAT YOU CAN ENVISION YOUR NEW HOME IN ALL SEASONS, WE HAVE INCLUDED SOME WINTER PHOTOS, BE SURE TO TAKE A LOOK AT ALL PHOTOS, VIDEO, AND FLOOR PLANS. THE ACTIVE HOMEOWNERS' ASSOCIATION INCLUDES POOLS, TENNIS COURTS, BIKE/JOG/WALK PATHS, VOLLEYBALL COURT, PICNIC AREA, TOT-LOTS, PLUS SO MUCH MORE! IF YOU ENJOY NATURE AND BIRD WATCHING, THE OXBOW LAKE AND PRESERVE ARE JUST A SHORT WALK AWAY. THE VERY DESIRABLE RUSSETT COMMUNITY IS CONVENIENT TO EVERYTHING! JUST MINUTES TO FT. MEADE-NSA, COMMUTER ROUTES, MARC TRAIN, SHOPPING CENTERS, RESTAURANTS, HISTORIC LAUREL, AND BWI AIRPORT. HURRY TO SEE THIS BEAUTIFUL HOME AND MAKE IT YOURS TODAY! All information is deemed accurate but not guaranteed

    This property is off market, which means it's not currently listed for sale or rent on Zillow. This may be different from what's available on other websites or public sources.

    Zillow last checked:

    Listing updated:

    Source: HomeServices Property Management,MLS#: MDAA2067396MLS Logo

    Facts & features

    Interior

    Bedrooms & bathrooms
    • Bedrooms: 4
    • Full bathrooms: 2
    • 1/2 bathrooms: 1
    Heating
    • Forced Air, Programmable Thermostat, Zoned
    Cooling
    • Central A/C, Ceiling Fan(s), Zoned
    Appliances
    • Included: Built-In Microwave, Dishwasher, Disposal, Dryer, Icemaker, Oven/Range - Gas, Refrigerator, Stainless Steel Appliances, Washer, Water Heater
    Features
    • Attic, Breakfast Area, Carpet, Ceiling Fan(s), Dining Area, Family Room Off
    • Flooring: Carpet, Ceramic Tile, Hardwood
    • Basement: Unfinished,Walkout Stairs,Windows,Sump Pump,Space For Rooms,Rough Bath Plumb
    • Number of fireplaces: 1
    Interior area
    • Total interior livable area: 2,920 sqft

    Property

    Parking
    • Parking features: Attached Garage, Driveway, Garage - Front Entry, Garage Door Opener
    • Has uncovered spaces: Yes
    Features
    • Exterior features: Sidewalks, Street Lights
    Lot
    • Size: 10,454 Square Feet
    • Features: Backs to Trees, Landscaping, No Thru Street, Premium, Trees/Wooded

    Construction

    Type & style
    • Home type: SingleFamily
    • Architectural style: Detached
    • Property subtype: Single Family Residence
    Materials
    • Vinyl Siding
    • Roof: Shingle
    Condition
    • New construction: No
    • Year built: 1999

    Utilities & green energy

    • Sewer: Public Sewer
    • Water: Public

    Community & HOA

    Community
    • Subdivision: Russett
    HOA
    • Has HOA: Yes
    • HOA fee: $73 monthly
    Location
    • Region: Laurel

    Financial & listing details

    • Price per square foot: $229/sqft
    • Annual tax amount: $5,201
    • Date on market: 9/28/2023
    • Ownership: Fee Simple

    Price history

    Price history is unavailable.

    Public tax history

    Tax history is unavailable.

    Neighborhood: 20724

    Nearby schools

    GreatSchools rating
    Schools provided by the listing agent
    • District: Anne Arundel County Public Schools

    Source: HomeServices Property Management. This data may not be complete. We recommend contacting the local school district to confirm school assignments for this home.

    Get a cash offer in 3 minutes
    Find out how much your home could sell for in as little as 3 minutes with a no-obligation cash offer.
    Estimated market value
    $668,100
    Get a cash offer in 3 minutes
    Find out how much your home could sell for in as little as 3 minutes with a no-obligation cash offer.
    Estimated market value
    $668,100