3004 Millbridge Parkway sits right in the heart of Millbridge and offers the perfect blend of space, functionality, and community living. Nestled along one of the neighborhood's charming one-way streets, this beautifully refreshed home is completely move-in ready with the entire interior and exterior freshly painted and the yard professionally landscaped, creating incredible curb appeal from the moment you arrive. Inside, the thoughtfully designed floor plan features a full guest suite on the main level, formal dining room, convenient drop zone, and an open-concept layout that seamlessly connects the kitchen and living room, making everyday life and entertaining effortless. The highly sought-after three-car garage provides plenty of additional storage and functionality. Upstairs, the spacious primary suite feels like its own private retreat with a private balcony, spa-inspired bathroom, and oversized walk-in closet. Two additional bedrooms feature walk-in closets, including one with its own en-suite bath, while the oversized bonus room offers endless flexibility as a media room, playroom, home office, or fifth bedroom. Even the laundry room was thoughtfully designed and is already plumbed for a sink. Outside, you'll love the flat backyard with endless possibilities for entertaining, play, or simply enjoying the outdoors. Living in Millbridge is about so much more than the home itself. Residents enjoy resort-style amenities including multiple pools, a fitness center, scenic walking trails, pocket parks, classes, and year-round community events. Combined with highly sought-after Cuthbertson schools, this home truly offers the complete package.
Closed
$655,000
3004 Millbridge Pkwy, Waxhaw, NC 28173
5beds
3,197sqft
Single Family Residence
Built in 2016
0.26 Acres Lot
$654,900 Zestimate®
$205/sqft
$3,238 Estimated rent
Home value
$654,900
$622,000 - $688,000
$3,238/mo
Zestimate® history
Owner options
List your home for rent
$3,238/mo
Rent Zestimate®
Find your next renter with Zillow Rental Manager. Plus, with online applications, you can quickly screen prospective tenants – for free.
$3,238/mo
Rent Zestimate®
Refinance and save
$4,404/mo
Est. payment
Refinancing to a lower rate could help reduce your monthly payments and save thousands over the life of the loan.
$4,404/mo
Est. payment
Explore your selling options
Work with a Zillow partner agent
Leverage their expertise and Zillow's premium Showcase listings to get your home seen by more buyers.
Get startedList with your own agent
Get your home in front of millions of buyers by listing it on Zillow.
Learn how to do itSell it yourself
Take full control of how buyers see your home on Zillow by listing For Sale by Owner (FSBO).
List your homeWhat's special
Yard professionally landscapedBeautifully refreshed homeIncredible curb appealPrivate balconyHighly sought-after three-car garageSpacious primary suiteOversized walk-in closet
Zillow last checked:
Listing updated:
Listed by:
Chelsea Weisensel cweisensel@kw.com,
Keller Williams Ballantyne Area
Bought with:
Steve Jarrell
EXP Realty LLC Ballantyne
Source: Canopy MLS as distributed by MLS GRID,MLS#: 4397867
Facts & features
Interior
Bedrooms & bathrooms
- Bedrooms: 5
- Bathrooms: 3
- Full bathrooms: 3
- Main level bedrooms: 1
Primary bedroom
- Level: Upper
Bedroom s
- Level: Main
Bedroom s
- Level: Upper
Bedroom s
- Level: Upper
Bedroom s
- Level: Upper
Bathroom full
- Level: Main
Bathroom full
- Level: Upper
Bathroom full
- Level: Upper
Breakfast
- Level: Main
Dining room
- Level: Main
Great room
- Level: Main
Kitchen
- Level: Main
Laundry
- Level: Upper
Heating
- Forced Air
Cooling
- Ceiling Fan(s), Central Air
Appliances
- Included: Dishwasher, Exhaust Fan, Gas Cooktop, Microwave, Wall Oven
- Laundry: Electric Dryer Hookup, Laundry Room, Upper Level
Features
- Breakfast Bar, Drop Zone, Soaking Tub, Kitchen Island, Open Floorplan, Pantry, Walk-In Closet(s)
- Flooring: Tile, Wood
- Has basement: No
- Fireplace features: Gas, Gas Log, Great Room
Interior area
- Total structure area: 3,197
- Total interior livable area: 3,197 sqft
- Finished area above ground: 3,197
- Finished area below ground: 0
Property
Parking
- Total spaces: 3
- Parking features: Driveway, Attached Garage, Garage Faces Side, Garage on Main Level
- Attached garage spaces: 3
- Has uncovered spaces: Yes
Features
- Levels: Two
- Stories: 2
- Patio & porch: Balcony, Covered, Front Porch, Patio
- Pool features: Community
Lot
- Size: 0.26 Acres
- Dimensions: 85 x 128 x 92 x 129
Details
- Parcel number: 05165259
- Zoning: AL5
- Special conditions: Standard
Construction
Type & style
- Home type: SingleFamily
- Architectural style: Traditional
- Property subtype: Single Family Residence
Materials
- Hardboard Siding
- Foundation: Slab
Condition
- New construction: No
- Year built: 2016
Utilities & green energy
- Sewer: Public Sewer
- Water: City
Community & HOA
Community
- Features: Clubhouse, Fitness Center, Game Court, Playground, Recreation Area, Sidewalks, Sport Court, Street Lights, Tennis Court(s), Walking Trails
- Subdivision: Millbridge
HOA
- Has HOA: Yes
- HOA fee: $609 semi-annually
- HOA name: William Douglas
- HOA phone: 704-347-8900
Location
- Region: Waxhaw
Financial & listing details
- Price per square foot: $205/sqft
- Tax assessed value: $706,200
- Annual tax amount: $5,439
- Date on market: 6/26/2026
- Cumulative days on market: 193 days
- Listing terms: Cash,Conventional,VA Loan
- Road surface type: Concrete, Paved
Price history
| Date | Event | Price |
|---|---|---|
| 7/23/2026 | Sold | $655,000-4.4%$205/sqft |
Source:  Canopy MLS as distributed by MLS GRID #4397867 Report a problem Canopy MLS as distributed by MLS GRID #4397867 Report a problem | ||
| 6/30/2026 | Pending sale | $685,000$214/sqft |
Source: Canopy MLS as distributed by MLS GRID #4397867 Report a problem | ||
| 6/26/2026 | Listed for sale | $685,000$214/sqft |
Source: Canopy MLS as distributed by MLS GRID #4397867 Report a problem | ||
| 6/2/2026 | Listing removed | $685,000$214/sqft |
Source: Canopy MLS as distributed by MLS GRID #4350857 Report a problem | ||
| 4/2/2026 | Price change | $685,000-4.7%$214/sqft |
Source: Canopy MLS as distributed by MLS GRID #4350857 Report a problem | ||
| 2/25/2026 | Listed for sale | $719,000$225/sqft |
Source: Canopy MLS as distributed by MLS GRID #4350857 Report a problem | ||
| 1/25/2026 | Listing removed | $719,000$225/sqft |
Source: Canopy MLS as distributed by MLS GRID #4315848 Report a problem | ||
| 11/8/2025 | Price change | $719,000-3.5%$225/sqft |
Source: Canopy MLS as distributed by MLS GRID #4315848 Report a problem | ||
| 11/1/2025 | Price change | $745,000-0.7%$233/sqft |
Source: Canopy MLS as distributed by MLS GRID #4315848 Report a problem | ||
| 10/25/2025 | Listed for sale | $750,000+35%$235/sqft |
Source: Canopy MLS as distributed by MLS GRID #4315848 Report a problem | ||
| 8/26/2021 | Sold | $555,555-0.6%$174/sqft |
Source: Canopy MLS as distributed by MLS GRID #3762503 Report a problem | ||
| 7/31/2021 | Pending sale | $559,000$175/sqft |
Source: Canopy MLS as distributed by MLS GRID #3762503 Report a problem | ||
| 7/23/2021 | Listed for sale | $559,000+47.1%$175/sqft |
Source: Canopy MLS as distributed by MLS GRID #3762503 Report a problem | ||
| 9/4/2019 | Sold | $380,000$119/sqft |
Source: Canopy MLS as distributed by MLS GRID #3512948 Report a problem | ||
| 7/9/2019 | Pending sale | $380,000$119/sqft |
Source: Allen Tate Wesley Chapel #3512948 Report a problem | ||
| 5/30/2019 | Listed for sale | $380,000-1.2%$119/sqft |
Source: Allen Tate Wesley Chapel #3512948 Report a problem | ||
| 12/30/2016 | Sold | $384,500$120/sqft |
Source: Public Record Report a problem | ||
Public tax history
| Year | Property taxes | Tax assessment |
|---|---|---|
| 2025 | $5,439 +19.2% | $706,200 +58.7% |
| 2024 | $4,564 +1% | $445,100 |
| 2023 | $4,517 | $445,100 |
| 2022 | $4,517 +0.2% | $445,100 |
| 2021 | $4,510 +22.3% | $445,100 +41.1% |
| 2020 | $3,687 -0.2% | $315,500 |
| 2019 | $3,693 +49% | $315,500 |
| 2018 | $2,478 | $315,500 |
| 2017 | $2,478 | $315,500 |
| 2016 | -- | -- |
| 2015 | -- | -- |
Find assessor info on the county website
Neighborhood: 28173
Nearby homes
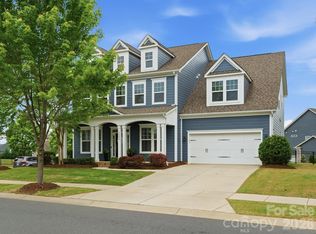
- $780,0005 bd5 ba3.6k sqft3008 Millbridge Pkwy, Waxhaw, NC 28173Sold
- $764,7005 bd5 ba3.8k sqft3000 Millbridge Pkwy, Waxhaw, NC 28173Off Market
- $757,3005 bd3 ba3.1k sqft1025 Hampton Grove Rd, Waxhaw, NC 28173Off Market
- $656,8004 bd4 ba3.3k sqft1024 Lydgate Dr, Waxhaw, NC 28173Off Market
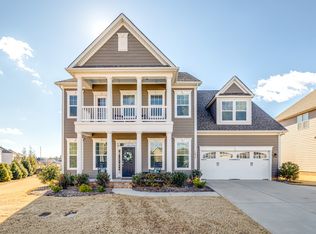
- $683,1004 bd3 ba3.3k sqft1021 Hampton Grove Rd, Waxhaw, NC 28173Off Market
- $664,8005 bd3 ba3.3k sqft4000 Millbridge Pkwy, Waxhaw, NC 28173Off Market
- $730,3005 bd3 ba3.7k sqft2012 Millbridge Pkwy, Waxhaw, NC 28173Off Market
- $775,2005 bd5 ba3.9k sqft1020 Lydgate Dr, Waxhaw, NC 28173Off Market
Nearby schools
GreatSchools rating
- 8/10Kensington Elementary SchoolGrades: K-5Distance: 1 mi
- 10/10Cuthbertson Middle SchoolGrades: 6-8Distance: 3.6 mi
- 9/10Cuthbertson High SchoolGrades: 9-12Distance: 3.9 mi
Schools provided by the listing agent
- Elementary: Kensington
- Middle: Cuthbertson
- High: Cuthbertson
Source: Canopy MLS as distributed by MLS GRID. This data may not be complete. We recommend contacting the local school district to confirm school assignments for this home.
Get a cash offer in 3 minutes
Find out how much your home could sell for in as little as 3 minutes with a no-obligation cash offer.
Estimated market value
$654,900
Get a cash offer in 3 minutes
Find out how much your home could sell for in as little as 3 minutes with a no-obligation cash offer.
Estimated market value
$654,900
- North Carolina
- Union County
- Waxhaw
- 28173
- 3004 Millbridge Pkwy
Nearby cities
Nearby neighborhoods
Nearby zip codes
Other Waxhaw Topics
