Skip main navigation
Off market
  • $518,600

    3004 Mint Julep Ct, Crestwood, KY 40014

    3beds
    3baths
    3,017sqft
    SingleFamily
    Built in 2007
    1 Acres Lot
    $518,600 Zestimate®
    $172/sqft
    $2,805 Estimated rent

    Home value

    $518,600

    $493,000 - $545,000

    $2,805/mo

    Zestimate® history
    Loading
    Loading...

    Owner options

    List your home for rent

    $2,805/mo

    Rent Zestimate®

    Find your next renter with Zillow Rental Manager. Plus, with online applications, you can quickly screen prospective tenants – for free.

    Learn more

    $2,805/mo

    Rent Zestimate®

    Refinance and save

    $3,215/mo

    Est. payment

    Refinancing to a lower rate could help reduce your monthly payments and save thousands over the life of the loan.

    See today's rates

    $3,215/mo

    Est. payment

    Explore your selling options

    Work with a Zillow partner agent

    Leverage their expertise and Zillow's premium Showcase listings to get your home seen by more buyers.

    Get started

    List with your own agent

    Get your home in front of millions of buyers by listing it on Zillow.

    Learn how to do it

    Sell it yourself

    Take full control of how buyers see your home on Zillow by listing For Sale by Owner (FSBO).

    List your home

    What's special

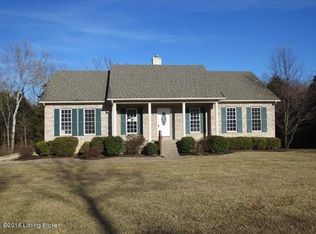
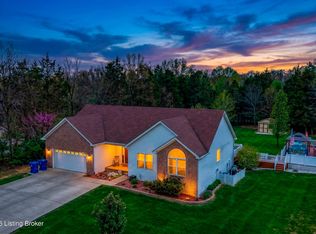
    This home will make you oh so welcome! It is lovely! And lovingly maintained! It is a full brick (with nearly maintenance free exterior) open concept floor plan with a finished walk-out basement and a huge deck, part under roof. A vaulted foyer welcomes you to the vaulted great room with a lovely stacked stone fireplace. The dining room is defined but open to the great room and kitchen. Beautiful recent laminate flooring contributes to the ambience and openness. The kitchen boasts a newer armoire refrigerator, tile backsplash and double door pantry. (The laundry room is just off the kitchen.)A lovely master suite with tray ceiling offers a large walk-in closet and full bath with double bowl vanity, jetted tub and separate shower.The 2nd bedroom is vaulted with the home's 2nd cathedral window and both this and the 3rd bedroom offer double door closets. And the hall bath features a double bowl vanity, as well. French doors open to 'deck world' the huge deck has part roofed for summer shade, and plenty out in the open, as well. The view is gorgeous, an open back yard completely fringed by woods for exceptional privacy with a large open yard. The downstairs features a spacious family room and a bonus room that is almost a bedroom, huge closet, slightly undersized window. And the full bath is off this room. The family room continues on back to another large room, open to the main family room, with a dry bar and the door out to the back yard. Easy care laminate flooring flows throughout. No exaggeration, Mr. and Mrs. Clean do live here! There is a driveway with a huge additional area for parking. Set up to see this one quick. It is a gem and won't last long.

    This property is not currently displayed as for sale or rent on Zillow. This may be different from what's on other websites or public sources.

    Facts & features

    Interior

    Bedrooms & bathrooms
    • Bedrooms: 3
    • Bathrooms: 3
    Heating
    • Forced air, Heat pump, Gas
    Cooling
    • Central, Other
    Features
    • Basement: Unfinished
    • Has fireplace: Yes
    Interior area
    • Total interior livable area: 3,017 sqft

    Property

    Parking
    • Parking features: Garage - Attached, Off-street
    Features
    • Exterior features: Brick
    Lot
    • Size: 1 Acres
    Details
    • Parcel number: 4106D04279

    Construction

    Type & style
    • Home type: SingleFamily
    Materials
    • Frame
    • Foundation: Concrete
    • Roof: Composition
    Condition
    • Year built: 2007

    Utilities & green energy

    • Utilities for property: Electric, Public Water, Fuel:Natural, Septic System

    Community & HOA

    Location
    • Region: Crestwood

    Financial & listing details

    • Price per square foot: $172/sqft
    • Tax assessed value: $345,000
    • Annual tax amount: $4,309

    Price history

    DateEventPrice
    10/19/2018Sold$325,000$108/sqft
    Source: Metro Search Inc. LLC DBA Apex MLS #1513233 Report a problem
    10/1/2018Pending sale$325,000$108/sqft
    Source: Semonin Realtors Louisville Office #1513233 Report a problem
    9/27/2018Listed for sale$325,000$108/sqft
    Source: Semonin Realtors Louisville Office #1513233 Report a problem
    9/5/2018Pending sale$325,000$108/sqft
    Source: Semonin Realtors Louisville Office #1513233 Report a problem
    8/30/2018Listed for sale$325,000$108/sqft
    Source: Semonin REALTORS #1513233 Report a problem

    Public tax history

    YearProperty taxesTax assessment
    2024$4,309 -0.5%$345,000
    2023$4,329 +0.3%$345,000
    2022$4,315 +6.8%$345,000 +6.2%
    2021$4,041 -0.2%$325,000
    2020$4,051 +0.9%$325,000
    2019$4,013 +58.5%$325,000 +59.3%
    2018$2,533 +7.7%$204,000
    2017$2,351 $204,000
    2013$2,351 $204,000 -4.7%
    2011-- $214,000
    2010-- $214,000
    2009-- $214,000
    Find assessor info on the county website

    Neighborhood: 40014

    Nearby schools

    GreatSchools rating
    Get pre-qualified for a loan
    At Zillow Home Loans, we can pre-qualify you in as little as 5 minutes with no impact to your credit score.

    An equal housing lender. NMLS #10287.

    Sell for more on Zillow
    Get a Zillow Showcase℠ listing at no additional cost and you could sell for .
    $518,600
    2% more
    +$10,372
    With Zillow Showcase(estimated)
    $528,972