A Life-Style you deserve right now! Custom Home and Resort-Style Outdoor Living. Welcome to one of Cary's most distinctive homes, perfectly positioned on a CUL-DE-SAC in prestigious Cameron Pond community. This residence offers an extraordinary blend of refined living, outdoor luxury, and rare views of the Pond —creating a setting that's as unique as it is unforgettable. Set on a private 0.25-acre lot that backs to protected HOA green space, the home enjoys serene privacy and uninterrupted natural beauty. Inside, discover nearly 3169 sq.ft of thoughtfully designed living space, filled with natural light. The main floor includes a private Owner's suite, Home office, Laundry Room. Upstairs, the spacious layout includes 3 bedroom, Recreation/Bonus Room and two full bathrooms. The UNFINISHED Walk-Up 3rd floor could be perfect for FUTURE Home office/Home theatre or just storage. Beyond the interior, the outdoor spaces are thoughtfully designed for both entertaining and unwinding, creating a private, resort-like retreat in the backyard. On the main level, enjoy a screened porch, a spacious Patio and Grill area - perfect for sunset cookouts overlooking the Pond. The Salt water Heated Pool surrounded by lush landscaping, and tasteful landscape lighting, adds ambiance and elegance after sunset. Whether hosting lively gatherings or enjoying peaceful evenings under the stars, this outdoor space is designed for year-round enjoyment. Pride of ownership is evident throughout the property. Unique features such as Sprinkler System, Pre-wired Security System, Annual Termite Bond, Tankless Water Heater, Roof 2023, HVAC 2017/2023, Kitchen Appliances 2023, Interior Painted, Exterior Painted 2025, Refinished Hardwood Floors 2020, replaced Carpets 2025, all Air-vents/filters cleaned out 2025, New vapour barrier and a dehumidifier installed in the crawlspace. Refrigerator, Annual Termite Warranty in place, Washer, and Dryer conveys which offers a seamless move-in experience. Residents of Cameron Pond enjoy outstanding community amenities including a clubhouse swimming Junior-sized Olympic Pool, Playground, Basketball Goal, Pond Stocked with Fish and Walking Trails. This subdivision connects to the Town of Cary's Greenway trail and is within a 10 minute walk to the 20 Acre neighborhood Town of Cary Park - Carpenter Fire Station which has 2 Baseball Fields, Large Open Field, Skate Park, Pickle Ball Court, Picnic Shelters, Dog Park, Restrooms, and more. Location can't be beat as this neighborhood is within 5 - 10 minutes to Publix Grocery store, Whole foods and Harris Teeter. And if you are looking to be close to work in RTP or close to RDU Airport, you are only 10 - 15 mins away. Best shopping convenience is within approx. 5 - 10 mins to Parkside Town Commons' sprawling Outdoor Mall with familiar shopping like Target, Beer Gardens, Hobby Lobby, great restaurants, etc. plus a bowling alley & theater. Come tour this beautiful home that will WOW you in so many ways! Open House this Sunday from 1-3 PM. LIVE/WORK/PLAY in this community and make this your happy place. I invite your call, to share more details on this beautiful property.
Sold for $950,000
Zillow last checked:
Listing updated:
Bought with:
Heather Schumm, 293993
Compass -- Chapel Hill - Durham
Source: Doorify MLS,MLS#: 10101323
Price history
| Date | Event | Price |
|---|---|---|
| 9/5/2025 | Sold | $950,000-4.5%$300/sqft |
Source:  Doorify MLS #10101323 Report a problem Doorify MLS #10101323 Report a problem | ||
| 8/14/2025 | Pending sale | $995,000$314/sqft |
Source: Doorify MLS #10101323 Report a problem | ||
| 7/1/2025 | Price change | $995,000-2.9%$314/sqft |
Source: Doorify MLS #10101323 Report a problem | ||
| 6/6/2025 | Listed for sale | $1,025,000+97.1%$323/sqft |
Source: Doorify MLS #10101323 Report a problem | ||
| 7/13/2012 | Sold | $520,000-8.6%$164/sqft |
Source: Public Record Report a problem | ||
| 12/17/2011 | Listing removed | $569,000$180/sqft |
Source: Owner Report a problem | ||
| 11/1/2011 | Price change | $569,000+1.8%$180/sqft |
Source: Owner Report a problem | ||
| 10/15/2011 | Price change | $559,000-1.9%$176/sqft |
Source: Owner Report a problem | ||
| 8/29/2011 | Price change | $569,999-0.7%$180/sqft |
Source: Owner Report a problem | ||
| 8/6/2011 | Price change | $574,000-1.9%$181/sqft |
Source: Owner Report a problem | ||
| 6/20/2011 | Listed for sale | $585,000+18.2%$185/sqft |
Source: Owner Report a problem | ||
| 2/28/2006 | Sold | $495,000$156/sqft |
Source: Public Record Report a problem | ||
Nearby homes
- $1,284,900-- bd3 ba4k sqft3002 Montville Valley Ct, Cary, NC 27519Off Market
- $1,348,9005 bd5 ba4.7k sqft3006 Montville Valley Ct, Cary, NC 27519Off Market
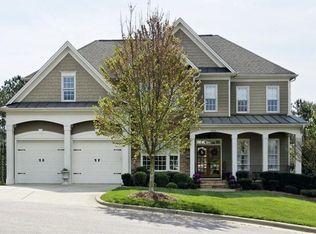
- $1,541,8005 bd6 ba5.8k sqft3000 Montville Valley Ct, Cary, NC 27519Off Market
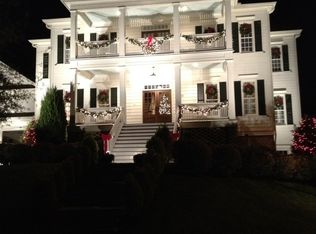
- $1,051,3005 bd5 ba3.7k sqft3003 Montville Valley Ct, Cary, NC 27519Off Market

Get a cash offer in 3 minutes
Find out how much your home could sell for in as little as 3 minutes with a no-obligation cash offer.
Estimated market value
$938,800
