Skip main navigation
Closed
  • Listed by: Keller Williams Marquee • Jeb E Blasingame • Contact: 618-876-0024
    Est. $15,500

    3004 Myrtle Ave, Granite City, IL 62040

    3beds
    696sqft
    Single Family Residence
    Built in 1920
    5,000 Square Feet Lot
    $15,500 Zestimate®
    $22/sqft
    $-- HOA

    Overview

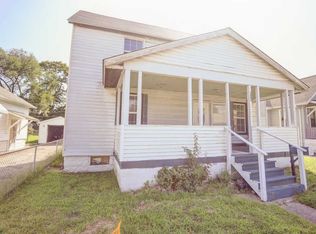
    Opportunity awaits at 3004 Myrtle Ave in Granite City! This 1.5-story home offers a functional layout with the front door opening into the living room, separate dining room, and compact kitchen area. The main level also includes two small bedrooms and a full bathroom, while the upstairs features an additional bedroom space that could serve as a private retreat, office, or flex room. A full unfinished basement provides plenty of storage potential or room for future improvements. Situated in an established neighborhood, this property is conveniently located near local schools, parks, shopping, dining, and quick access to major highways for an easy commute into the greater St. Louis Metro East area. Granite City is known for its community parks, local amenities, and proximity to recreation along the Mississippi River corridor, making this a great opportunity for investors, renovators, or buyers looking to add their personal touch. ALL information is deemed reliable but is not guaranteed and should be verified by the buyer and/or buyers agent before making an offer.
    383 days
    |
    10
    |
    1
    |

    Zillow last checked:

    Listing updated:

    Listed by:

    Jeb E Blasingame 618-876-0024,

    Keller Williams Marquee

    Source: MARIS,MLS#: 26028580MLS LogoOriginating MLS: Southwestern Illinois Board of REALTORS

      Facts & features

      Interior

      Bedrooms & bathrooms
      • Bedrooms: 3
      • Bathrooms: 1
      • Full bathrooms: 1
      • Main level bathrooms: 1
      • Main level bedrooms: 2
      Heating
      • Forced Air, Natural Gas
      Cooling
      • None
      Features
      • Basement: Full
      • Has fireplace: No
      Interior area
      • Total structure area: 696
      • Total interior livable area: 696 sqft
      • Finished area above ground: 1,044

      Property

      Parking
      • Total spaces: 2
      • Parking features: Garage, Carport
      • Garage spaces: 1
      • Carport spaces: 1
      • Covered spaces: 2
      Features
      • Levels: One and One Half
      • Patio & porch: Covered, Patio
      • Has view: Yes
      • View description: Neighborhood
      Lot
      • Size: 5,000 Square Feet
      • Dimensions: 40 x 125
      • Features: Back Yard
      Details
      • Parcel number: 222201707202013
      • Special conditions: HUD Owned

      Construction

      Type & style
      • Home type: SingleFamily
      • Architectural style: Other
      • Property subtype: Single Family Residence
      Materials
      • Vinyl Siding
      Condition
      • Year built: 1920

      Utilities & green energy

      • Electric: Ameren
      • Sewer: Public Sewer
      • Water: Public
      • Utilities for property: Natural Gas Available

      Community & HOA

      Community
      • Subdivision: Community Hts 3rd Add
      HOA
      • Has HOA: No
      Location
      • Region: Granite City

      Financial & listing details

      • Price per square foot: $22/sqft
      • Tax assessed value: $59,550
      • Annual tax amount: $771
      • Date on market: 5/8/2026
      • Cumulative days on market: 4 days
      • Listing terms: Cash
      • Ownership: Government

      Visit our professional directory to find a foreclosure specialist in your area that can help with your home search.

      Find a foreclosure agent

        Foreclosure details

        Estimated market value

        $15,500

        $15,000 - $16,000

        $1,038/mo

        Price history

        DateEventPrice
        7/2/2026Sold$15,500$22/sqft
        Source: MARIS #26028580 Report a problem
        5/12/2026Pending sale$15,500$22/sqft
        Source: MARIS #26028580 Report a problem
        5/8/2026Listed for sale$15,500-83.1%$22/sqft
        Source: MARIS #26028580 Report a problem
        6/26/2025Sold$91,468$131/sqft
        Source: Public Record Report a problem

        Public tax history

        YearProperty taxesTax assessment
        2024$771 $19,850 +11%
        2023-- $17,890 +9.1%
        2022-- $16,400 +6.6%
        2021-- $15,380 +4.7%
        2020-- $14,690 +5.5%
        2019-- $13,920 +3%
        2018-- $13,510
        2017$268 $13,510 -3.6%
        2016-- $14,010
        2015-- $14,010
        2014-- $14,010
        2013-- $14,010 +1.2%
        2012-- $13,840 -5.9%
        2011-- $14,700
        2010-- $14,700
        2009-- $14,700 +7.3%
        2007-- $13,700 +5.7%
        2005-- $12,960 +9.8%
        2004$419 +2.1%$11,800 -3%
        2003$410 -2.9%$12,160 +4.7%
        2002$423 $11,610 +5.7%
        2001-- $10,980 +3.2%
        2000$578 $10,640
        Find assessor info on the county website

        Monthly payment

        Estimated monthly payment$1,822
        All calculations are estimates and provided by Zillow, Inc. for informational purposes only. Actual amounts may vary.
        HOA fees may include property taxes on listings classified as Co-Ops. Contact the listing agent and/or owner for fee details.
        Mortgage interest rates are dependent on a number of factors, including credit score, down payment, and repayment length. Interest rate data provided by Zillow Group Marketplace, Inc. as of 1/1/1970 from various mortgage lenders with which we have lead or other similar arrangements; the Estimated Payment is an average of those rates.
        See how much you could borrow to make a competitive offer.

        Climate risks

        Neighborhood: 62040

        Getting around

        66 / 100
        Somewhat Walkable
        66 / 100
        Bikeable

        Nearby schools

        GreatSchools rating
        Schools provided by the listing agent
        • Elementary: Granite City Dist 9
        • Middle: Granite City Dist 9
        • High: Granite City

        Source: MARIS. This data may not be complete. We recommend contacting the local school district to confirm school assignments for this home.

        Similar homes