Skip main navigation
Sold for $2,900,000
  • $2,900,000

    3004 N 34TH Street, Phoenix, AZ 85018

    15beds
    12baths
    8,915sqft
    Multi Family
    Built in 2022
    -- sqft lot
    $3,759,100 Zestimate®
    $325/sqft
    $1,322 Estimated rent

    Home value

    $3,759,100

    $3.16M - $4.51M

    $1,322/mo

    Zestimate® history
    Loading
    Loading...

    Owner options

    List your home for rent

    $1,322/mo

    Rent Zestimate®

    Find your next renter with Zillow Rental Manager. Plus, with online applications, you can quickly screen prospective tenants – for free.

    Learn more

    $1,322/mo

    Rent Zestimate®

    Refinance and save

    $13,251/mo

    Est. payment

    Refinancing to a lower rate could help reduce your monthly payments and save thousands over the life of the loan.

    See today's rates

    $13,251/mo

    Est. payment

    Explore your selling options

    Work with a Zillow partner agent

    Leverage their expertise and Zillow's premium Showcase listings to get your home seen by more buyers.

    Get started

    List with your own agent

    Get your home in front of millions of buyers by listing it on Zillow.

    Learn how to do it

    Sell it yourself

    Take full control of how buyers see your home on Zillow by listing For Sale by Owner (FSBO).

    List your home

    What's special

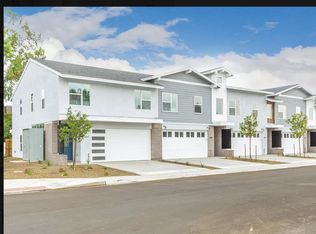
    Welcome to this exceptional investment property nestled in the sought-after Arcadia area. This contemporary 5-unit townhome complex was thoughtfully designed and constructed in 2022, offering modern living spaces and a prime location that attracts tenants seeking both convenience and luxury. Each townhome features a stylish design with high-end finishes and amenities, ensuring a premium living experience for tenants. All units are fully occupied, presenting an immediate and steady income stream for the savvy investor.

    Zillow last checked:

    Listing updated:

    Listed by:

    Courtney Hoover 480-818-3720,

    Compass

    Bought with:

    Christopher T Doyle, SA670136000

    Realty ONE Group

    Source: ARMLS,MLS#: 6829412MLS Logo

    Facts & features

    Interior

    Bedrooms & bathrooms
    • Bedrooms: 15
    • Bathrooms: 12
    Heating
    • Floor Furnace, Wall Furnace
    Cooling
    • Electric, Individual
    Appliances
    • Included: Built-In Range, Disposal, Dishwasher, Refrigerator, Microwave, Washer/Dryer
    Features
    • Flooring: Carpet, Vinyl, Concrete
    Interior area
    • Total structure area: 8,915
    • Total interior livable area: 8,915 sqft

    Property

    Parking
    • Total spaces: 20
    • Parking features: Attached, >1 Space Per Unit
    • Has attached garage: Yes
    • Covered spaces: 10
    • Uncovered spaces: 10
    Lot
    • Size: 0.34 Acres
    • Dimensions: 14996 square feet
    Details
    • Parcel number: 12731364
    • Zoning: R-3

    Construction

    Type & style
    • Home type: MultiFamily
    • Property subtype: Multi Family
    Materials
    • Wood Frame, Painted
    • Roof: Composition
    Condition
    • Year built: 2022

    Utilities & green energy

    • Electric: SRP
    • Sewer: Public Sewer
    • Water: Individual Meter

    Community & neighborhood

    Community
    • Community features: No Pool
    Location
    • Region: Phoenix
    • Subdivision: PINCHOT 34 TOWNHOMES

    Other

    Other facts
    • Listing terms: No Carry,Conventional,1031 Exchange
    • Ownership: Fee Simple

    Price history

    DateEventPrice
    1/21/2026Listing removed$3,300
    Source: Zillow Rentals Report a problem
    12/4/2025Price change$3,300-5.7%
    Source: Zillow Rentals Report a problem
    8/29/2025Listed for rent$3,500
    Source: Zillow Rentals Report a problem
    3/20/2025Sold$2,900,000-6.5%$325/sqft
    Source: ARMLS #6829412 Report a problem
    3/11/2025Pending sale$3,100,000$348/sqft
    Source: ARMLS #6829412 Report a problem
    3/3/2025Listed for sale$3,100,000$348/sqft
    Source: ARMLS #6829412 Report a problem

    Public tax history

    Tax history is unavailable.

    Neighborhood: Camelback East

    Nearby schools

    GreatSchools rating
    Schools provided by the listing agent
    • District: Creighton Elementary District

    Source: ARMLS. This data may not be complete. We recommend contacting the local school district to confirm school assignments for this home.

    Get a cash offer in 3 minutes
    Find out how much your home could sell for in as little as 3 minutes with a no-obligation cash offer.
    Estimated market value
    $3,759,100
    Get a cash offer in 3 minutes
    Find out how much your home could sell for in as little as 3 minutes with a no-obligation cash offer.
    Estimated market value
    $3,759,100