Brand New Construction | Modern Comfort & Hurricane-Ready | 3BR/2BA | Prime Corner Lot! Welcome to your brand-new dream home—crafted with quality, style, and resilience in mind. Built to the most current hurricane standards, this stunning 3-bedroom, 2-bath residence offers the perfect blend of safety, functionality, and modern design in a highly convenient location just off Avalon Blvd and I-10, with quick access to both Pensacola and Milton. Step inside to an open and airy layout featuring luxury vinyl plank (LVP) flooring throughout—no carpet here! The spacious living room boasts a hop-up ceiling for added architectural charm. The heart of the home is a beautifully designed kitchen, complete with modern Shaker-style cabinets, a large island, stainless steel appliances, and sleek black fixtures that add a contemporary edge. Enjoy a smart split floor plan offering privacy for the primary suite, which features a tiled walk-in shower and elegant finishes. Outside, relax on your large covered front or back porch, perfect for entertaining or quiet mornings. The fully sodded yard sits on a desirable corner lot, and Sentricon termite bait stations are already installed for added peace of mind. Additional highlights include a single-car garage with opener, no HOA, and a location that puts schools, shopping, dining, and recreation within easy reach.
Sold for $239,000
$239,000
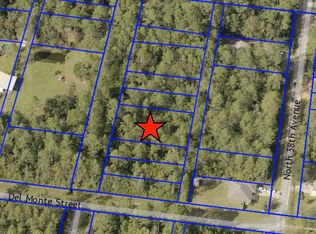
3004 N 37th Ave, Milton, FL 32583
3beds
1,196sqft
Single Family Residence
Built in 2025
6,969.6 Square Feet Lot
$245,000 Zestimate®
$200/sqft
$1,857 Estimated rent
Home value
$245,000
$223,000 - $270,000
$1,857/mo
Zestimate® history
Owner options
List your home for rent
$1,857/mo
Rent Zestimate®
Find your next renter with Zillow Rental Manager. Plus, with online applications, you can quickly screen prospective tenants – for free.
$1,857/mo
Rent Zestimate®
Refinance and save
$1,629/mo
Est. payment
Refinancing to a lower rate could help reduce your monthly payments and save thousands over the life of the loan.
$1,629/mo
Est. payment
Explore your selling options
Work with a Zillow partner agent
Leverage their expertise and Zillow's premium Showcase listings to get your home seen by more buyers.
Get startedList with your own agent
Get your home in front of millions of buyers by listing it on Zillow.
Learn how to do itSell it yourself
Take full control of how buyers see your home on Zillow by listing For Sale by Owner (FSBO).
List your homeWhat's special
Shaker-style cabinetsLarge islandElegant finishesFully sodded yardSmart split floor planOpen and airy layoutPrime corner lot
Zillow last checked:
Listing updated:
Listed by:
Robin Hogue 850-384-4699,
HomeSmart Sunshine Realty
Bought with:
Outside Area Selling Agent
PAR Outside Area Listing Office
Source: PAR,MLS#: 667566
Facts & features
Interior
Bedrooms & bathrooms
- Bedrooms: 3
- Bathrooms: 2
- Full bathrooms: 2
Primary bedroom
- Level: First
- Area: 1
- Dimensions: 1 x 1
Bedroom
- Level: First
- Area: 1
- Dimensions: 1 x 1
Bedroom 1
- Level: First
- Area: 1
- Dimensions: 1 x 1
Bathroom
- Level: First
- Area: 1
- Dimensions: 1 x 1
Dining room
- Level: First
- Area: 1
- Dimensions: 1 x 1
Kitchen
- Level: First
- Area: 1
- Dimensions: 1 x 1
Living room
- Level: First
- Area: 1
- Dimensions: 1 x 1
Heating
- Central
Cooling
- Central Air, Ceiling Fan(s)
Appliances
- Included: Electric Water Heater, Dishwasher, Disposal, Microwave
- Laundry: W/D Hookups
Features
- Ceiling Fan(s), High Speed Internet
- Doors: Insulated Doors
- Windows: Double Pane Windows, Shutters
- Has basement: No
Interior area
- Total structure area: 1,196
- Total interior livable area: 1,196 sqft
Property
Parking
- Total spaces: 1
- Parking features: Garage, Garage Door Opener
- Garage spaces: 1
Features
- Levels: One
- Stories: 1
- Patio & porch: Covered
- Pool features: None
Lot
- Size: 6,969 sqft
- Dimensions: 50' x 140'
- Features: Corner Lot
Details
- Parcel number: 401n280090631000130
- Zoning description: Res Single
Construction
Type & style
- Home type: SingleFamily
- Architectural style: Craftsman
- Property subtype: Single Family Residence
Materials
- Frame
- Foundation: Slab
- Roof: Shingle
Condition
- New Construction
- New construction: Yes
- Year built: 2025
Utilities & green energy
- Electric: Circuit Breakers, Copper Wiring
- Sewer: Public Sewer
- Water: Public
Green energy
- Energy efficient items: Insulation, Ridge Vent
Community & neighborhood
Security
- Security features: Smoke Detector(s)
Location
- Region: Milton
- Subdivision: Avalon Beach
HOA & financial
HOA
- Has HOA: No
Other
Other facts
- Price range: $239K - $239K
Price history
| Date | Event | Price |
|---|---|---|
| 11/10/2025 | Sold | $239,000$200/sqft |
Source:  PAR #667566 Report a problem PAR #667566 Report a problem | ||
| 10/9/2025 | Pending sale | $239,000$200/sqft |
Source:  Navarre Area BOR #980754 Report a problem Navarre Area BOR #980754 Report a problem | ||
| 10/6/2025 | Contingent | $239,000$200/sqft |
Source: PAR #667566 Report a problem | ||
| 10/1/2025 | Listed for sale | $239,000$200/sqft |
Source: PAR #667566 Report a problem | ||
| 9/29/2025 | Pending sale | $239,000$200/sqft |
Source: Navarre Area BOR #980754 Report a problem | ||
| 9/28/2025 | Contingent | $239,000$200/sqft |
Source: PAR #667566 Report a problem | ||
| 9/22/2025 | Price change | $239,000-6.3%$200/sqft |
Source: PAR #667566 Report a problem | ||
| 8/7/2025 | Price change | $255,000-7.3%$213/sqft |
Source: PAR #667566 Report a problem | ||
| 7/11/2025 | Listed for sale | $275,000+816.7%$230/sqft |
Source: PAR #667566 Report a problem | ||
| 8/10/2023 | Sold | $30,000+400%$25/sqft |
Source: Public Record Report a problem | ||
| 5/25/2004 | Sold | $6,000+20%$5/sqft |
Source: Public Record Report a problem | ||
| 5/11/1999 | Sold | $5,000$4/sqft |
Source: Public Record Report a problem | ||
Public tax history
| Year | Property taxes | Tax assessment |
|---|---|---|
| 2024 | $145 +79.3% | $10,000 +68.1% |
| 2023 | $81 -52.3% | $5,950 -31% |
| 2022 | $169 +36.6% | $8,625 +10% |
| 2021 | $124 +12.3% | $7,841 +10% |
| 2020 | $110 +19.8% | $7,128 +10% |
| 2019 | $92 | $6,480 +8% |
| 2018 | $92 +4.4% | $6,000 |
| 2017 | $88 | $6,000 |
| 2016 | $88 -1.7% | $6,000 -16.7% |
| 2015 | $90 | $7,200 |
| 2014 | -- | $7,200 -9.8% |
| 2013 | -- | $7,980 |
| 2012 | -- | $7,980 -30% |
| 2011 | -- | $11,400 |
| 2010 | -- | $11,400 +62.3% |
| 2009 | -- | $7,022 -21.4% |
| 2008 | -- | $8,937 |
| 2007 | -- | -- |
| 2006 | -- | -- |
| 2005 | -- | -- |
| 2004 | -- | -- |
| 2003 | -- | -- |
| 2002 | -- | -- |
| 2001 | -- | -- |
| 2000 | -- | -- |
Find assessor info on the county website
Neighborhood: 32583

Nearby schools
GreatSchools rating
- 4/10Bennett C Russell Elementary SchoolGrades: PK-5Distance: 2 mi
- 7/10Avalon Middle SchoolGrades: 6-8Distance: 2.1 mi
- 4/10Milton High SchoolGrades: 9-12Distance: 6.5 mi
Schools provided by the listing agent
- Elementary: Bennett C Russell
- Middle: AVALON
- High: Milton
Source: PAR. This data may not be complete. We recommend contacting the local school district to confirm school assignments for this home.


Get pre-qualified for a loan
At Zillow Home Loans, we can pre-qualify you in as little as 5 minutes with no impact to your credit score.An equal housing lender. NMLS #10287.
Sell for more on Zillow
Get a Zillow Showcase℠ listing at no additional cost and you could sell for .
$245,000
2% more
+$4,900
With Zillow Showcase(estimated)
$249,900
- Florida
- Santa Rosa County
- Milton
- 32583
- 3004 N 37th Ave
Nearby cities
Nearby zip codes
Other Milton Topics
