Welcome home to 3004 N. Dale Lane, an elegant brick-front interior townhome perfectly situated in the heart of Bowie, Maryland. Thoughtfully refreshed from top to bottom, this residence offers a seamless blend of timeless design and modern comfort, beginning with brand-new paint, plush new carpeting, and luxury vinyl plank flooring that sets a refined tone throughout. Upon entry, you’re welcomed by sunlit interiors accented by a sophisticated, neutral palette and durable luxury vinyl plank flooring that flows effortlessly into a spacious family room—ideal for both everyday living and entertaining. A conveniently located half bath enhances functionality, while the well-appointed kitchen features stainless steel appliances including a refrigerator, microwave, electric range, and dishwasher. Just beyond the kitchen’s dining area, a private deck awaits—an inviting retreat for morning coffee or evening relaxation. The upper level continues the home’s fresh appeal with brand-new paint and carpet throughout. The owner’s suite serves as a tranquil oasis, complemented by two additional generously sized bedrooms and a beautifully renovated full bath featuring a tub/shower combination with marble-inspired tile for a spa-like finish. The lower level expands the living space with a versatile recreation area centered around a cozy fireplace, ideal for gatherings or quiet evenings at home. This level also features a walk-up exterior entrance, a brand-new full bathroom, and a dedicated laundry area—providing both convenience and flexibility for daily living. Enjoy easy access to major commuter routes, including Route 50 and Route 301, placing Washington, D.C., Annapolis, and Baltimore within effortless reach. Nearby shopping centers, dining, parks, and everyday conveniences enhance the lifestyle appeal, making this location as practical as it is desirable. This is refined townhome living—move-in ready and designed to impress.
Sold for $385,000
$385,000
3004 N Dale Ln, Bowie, MD 20716
3beds
1,120sqft
Townhouse
Built in 1984
1,500 Square Feet Lot
$384,500 Zestimate®
$344/sqft
$2,750 Estimated rent
Home value
$384,500
$342,000 - $431,000
$2,750/mo
Zestimate® history
Owner options
List your home for rent
$2,750/mo
Rent Zestimate®
Find your next renter with Zillow Rental Manager. Plus, with online applications, you can quickly screen prospective tenants – for free.
$2,750/mo
Rent Zestimate®
Refinance and save
$2,512/mo
Est. payment
Refinancing to a lower rate could help reduce your monthly payments and save thousands over the life of the loan.
$2,512/mo
Est. payment
Explore your selling options
Work with a Zillow partner agent
Leverage their expertise and Zillow's premium Showcase listings to get your home seen by more buyers.
Get startedList with your own agent
Get your home in front of millions of buyers by listing it on Zillow.
Learn how to do itSell it yourself
Take full control of how buyers see your home on Zillow by listing For Sale by Owner (FSBO).
List your homeWhat's special
Cozy fireplaceSophisticated neutral paletteWalk-up exterior entranceElegant brick-front interior townhomePrivate deckSunlit interiorsBrand-new paint
Zillow last checked:
Listing updated:
Listed by:
Sunna Ahmad 562-787-0424,
Cummings & Co. Realtors
Bought with:
Annette Caranto, 532951
Weichert, REALTORS
Source: Bright MLS,MLS#: MDPG2187642
Facts & features
Interior
Bedrooms & bathrooms
- Bedrooms: 3
- Bathrooms: 3
- Full bathrooms: 2
- 1/2 bathrooms: 1
- Main level bathrooms: 1
Rooms
- Room types: Primary Bedroom, Bedroom 3, Kitchen, Family Room, Foyer, Laundry, Recreation Room, Bathroom 2, Primary Bathroom, Half Bath
Primary bedroom
- Level: Upper
Bedroom 3
- Level: Upper
Primary bathroom
- Level: Upper
Bathroom 2
- Level: Upper
Bathroom 2
- Level: Lower
Family room
- Level: Main
Foyer
- Level: Main
Half bath
- Level: Main
Kitchen
- Level: Main
Laundry
- Level: Lower
Recreation room
- Level: Lower
Heating
- Central, Programmable Thermostat, Natural Gas
Cooling
- Central Air, Programmable Thermostat, Electric
Appliances
- Included: Electric Water Heater
- Laundry: Has Laundry, Dryer In Unit, Washer In Unit, Lower Level, Laundry Room
Features
- Flooring: Carpet, Ceramic Tile, Luxury Vinyl
- Basement: Finished
- Number of fireplaces: 1
Interior area
- Total structure area: 1,680
- Total interior livable area: 1,120 sqft
- Finished area above ground: 1,120
- Finished area below ground: 0
Property
Parking
- Parking features: Assigned, On Street
- Has uncovered spaces: Yes
- Details: Assigned Parking
Accessibility
- Accessibility features: Other
Features
- Levels: Three
- Stories: 3
- Patio & porch: Deck
- Exterior features: Lighting, Rain Gutters, Sidewalks, Street Lights
- Pool features: None
Lot
- Size: 1,500 Square Feet
Details
- Additional structures: Above Grade, Below Grade
- Parcel number: 17070789099
- Zoning: RSFA
- Zoning description: Residential.
- Special conditions: Standard
Construction
Type & style
- Home type: Townhouse
- Architectural style: Colonial
- Property subtype: Townhouse
Materials
- Brick
- Foundation: Slab
- Roof: Architectural Shingle
Condition
- Excellent,Very Good
- New construction: No
- Year built: 1984
Utilities & green energy
- Sewer: Public Sewer
- Water: Public
Community & HOA
Community
- Security: Carbon Monoxide Detector(s), Fire Alarm, Smoke Detector(s)
- Subdivision: Mitchellville Townhouses
HOA
- Has HOA: Yes
- HOA fee: $67 monthly
- HOA name: P>G OAKPOND HOMEOWNERS ASSOCIATION
Location
- Region: Bowie
- Municipality: Bowie
Financial & listing details
- Price per square foot: $344/sqft
- Tax assessed value: $301,500
- Annual tax amount: $5,149
- Date on market: 1/8/2026
- Listing agreement: Exclusive Right To Sell
- Listing terms: Cash,Conventional,VA Loan
- Ownership: Fee Simple
Price history
| Date | Event | Price |
|---|---|---|
| 2/27/2026 | Sold | $385,000+2.7%$344/sqft |
Source:  Bright MLS #MDPG2187642 Report a problem Bright MLS #MDPG2187642 Report a problem | ||
| 2/8/2026 | Contingent | $375,000$335/sqft |
Source: Bright MLS #MDPG2187642 Report a problem | ||
| 2/5/2026 | Price change | $375,000-2.6%$335/sqft |
Source: Bright MLS #MDPG2187642 Report a problem | ||
| 1/26/2026 | Listed for sale | $385,000+43.1%$344/sqft |
Source: Bright MLS #MDPG2187642 Report a problem | ||
| 1/20/2026 | Sold | $269,000-30.1%$240/sqft |
Source: Public Record Report a problem | ||
| 1/8/2026 | Listed for sale | $385,000$344/sqft |
Source: Bright MLS #MDPG2187642 Report a problem | ||
Public tax history
| Year | Property taxes | Tax assessment |
|---|---|---|
| 2025 | $4,033 +6.5% | $301,500 +10% |
| 2024 | $3,788 +11.6% | $274,100 +11.1% |
| 2023 | $3,395 +13.3% | $246,700 +12.5% |
| 2022 | $2,996 +2.6% | $219,300 +2.1% |
| 2021 | $2,921 +2.5% | $214,767 +2.2% |
| 2020 | $2,851 +0.2% | $210,233 +5.8% |
| 2019 | $2,846 | $198,767 |
| 2018 | -- | $198,767 +3.6% |
| 2017 | $3,246 +21% | $191,833 +3.7% |
| 2016 | $2,682 | $184,900 |
| 2015 | $2,682 | $184,900 |
| 2014 | $2,682 | $184,900 -11.9% |
| 2013 | -- | $209,800 |
| 2012 | -- | $209,800 |
| 2011 | -- | $209,800 -30.3% |
| 2010 | -- | $300,840 +16.9% |
| 2009 | -- | $257,446 +20.3% |
| 2008 | -- | $214,053 +25.4% |
| 2007 | -- | $170,660 +9.9% |
| 2006 | -- | $155,312 +11% |
| 2005 | -- | $139,966 +12.3% |
| 2004 | -- | $124,620 |
| 2003 | -- | $124,620 +4.4% |
| 2002 | -- | $119,346 +9.7% |
| 2001 | -- | $108,800 |
Find assessor info on the county website
Neighborhood: 20716
Nearby homes
- $336,100-- bd1 ba1.1k sqft3002 N Dale Ln, Bowie, MD 20716Off Market
- $337,9002 bd2 ba1.1k sqft3006 N Dale Ln, Bowie, MD 20716Off Market
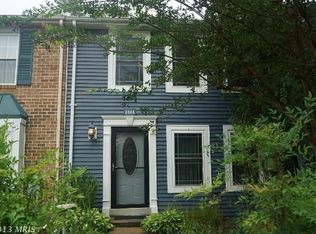
- $340,8003 bd3 ba1.1k sqft3000 N Dale Ln, Bowie, MD 20716Off Market

- $368,8003 bd3 ba1.1k sqft3008 N Dale Ln, Bowie, MD 20716Off Market
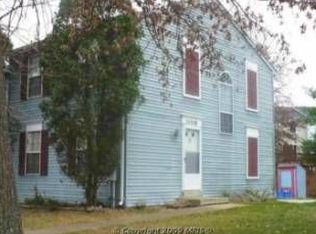
- $344,1002 bd2 ba1.1k sqft15414 N Oak Ct, Bowie, MD 20716Off Market
- $384,1003 bd3 ba2k sqft15412 N Oak Ct, Bowie, MD 20716Off Market
- $356,500-- bd2 ba1.1k sqft3010 N Dale Ln, Bowie, MD 20716Off Market
- $346,2003 bd3 ba1.5k sqft15410 N Oak Ct, Bowie, MD 20716Off Market
Nearby schools
GreatSchools rating
- 2/10Northview Elementary SchoolGrades: PK-5Distance: 0.7 mi
- 4/10Benjamin Tasker Middle SchoolGrades: 6-8Distance: 1.9 mi
- 4/10Bowie High SchoolGrades: 9-12Distance: 3.2 mi
Schools provided by the listing agent
- Elementary: Northview
- Middle: Benjamin Tasker
- High: Bowie
- District: Prince George's County Public Schools
Source: Bright MLS. This data may not be complete. We recommend contacting the local school district to confirm school assignments for this home.
Get a cash offer in 3 minutes
Find out how much your home could sell for in as little as 3 minutes with a no-obligation cash offer.
Estimated market value
$384,500
Get a cash offer in 3 minutes
Find out how much your home could sell for in as little as 3 minutes with a no-obligation cash offer.
Estimated market value
$384,500
- Maryland
- Prince Georges County
- Bowie
- 20716
- 3004 N Dale Ln
Nearby cities
Nearby neighborhoods
Nearby zip codes
Other Bowie Topics
