Skip main navigation
Pending
  • Price cut: $25K (6/24)
    $495,000

    3004 NE 54th St, Vancouver, WA 98663

    4beds
    2,018sqft
    : 
    Loading
    Get pre-qualified
    Residential, Single Family Residence
    Built in 1952
    6,969 Square Feet Lot
    $-- Zestimate®
    $245/sqft
    $-- HOA

    What's special

    Cozy wood-burning fireplaceTranquil fully fenced backyardHardwood floorsPergola perfect for entertaining
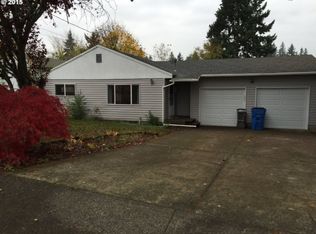
    ASSUMABLE LOAN AT 3%! Rarely available opportunity to secure an incredible interest rate. Welcome home to this spacious 4-bedroom, 2-bathroom corner lot residence in the heart of Vancouver’s sought-after Minnehaha neighborhood.Upon entering, you are greeted by a light-filled living room featuring hardwood floors and a cozy wood-burning fireplace. The thoughtful layout flows seamlessly from the dining area into a functional walk-through kitchen. The main level offers two comfortable bedrooms, one with convenient access to a private deck—perfect for your morning coffee. The lower level provides exceptional versatility, featuring two additional bedrooms and a full bath; this space is perfectly configured to serve as a private guest suite, home office, or a separate living area. Step outside to your tranquil, fully fenced backyard, highlighted by a stunning, mature Cherry Blossom tree and a pergola perfect for entertaining. Additional standout features include: Two fireplaces for year-round comfort. Expansive RV/Boat parking to accommodate all your outdoor gear. Accessibility: Ramp entrance at the front door. No HOA: Maximum freedom for your property. Located minutes from local amenities, this home offers a blend of comfort, character, and incredible financial value. This rare financing opportunity won't last—schedule your showing today!
    58 days
    |
    992
    |
    62
    |

    Zillow last checked:

    Listing updated:

    Listed by:

    Tony Lewis ListItWithLewis@gmail.com,

    Works Real Estate

    Source: RMLS (OR),MLS#: 515050251MLS Logo

      Facts & features

      Interior

      Bedrooms & bathrooms
      • Bedrooms: 4
      • Bathrooms: 2
      • Full bathrooms: 2
      • Main level bathrooms: 1
      Rooms
      • Room types: Bedroom 4, Bedroom 2, Bedroom 3, Dining Room, Family Room, Kitchen, Living Room, Primary Bedroom
      Primary bedroom
      • Level: Main
      Bedroom 2
      • Level: Main
      Bedroom 3
      • Level: Lower
      Bedroom 4
      • Level: Lower
      Dining room
      • Level: Main
      Family room
      • Level: Lower
      Kitchen
      • Level: Main
      Living room
      • Level: Main
      Heating
      • Baseboard
      Appliances
      • Included: Built In Oven, Dishwasher, Free-Standing Refrigerator, Washer/Dryer, Electric Water Heater
      Features
      • High Speed Internet
      • Flooring: Hardwood
      • Basement: Finished
      • Number of fireplaces: 2
      • Fireplace features: Wood Burning
      Interior area
      • Total structure area: 2,018
      • Total interior livable area: 2,018 sqft

      Property

      Parking
      • Total spaces: 1
      • Parking features: Driveway, Attached
      • Attached garage spaces: 1
      • Has uncovered spaces: Yes
      Accessibility
      • Accessibility features: Accessible Approachwith Ramp, Accessibility
      Features
      • Levels: Two
      • Stories: 2
      • Patio & porch: Deck
      • Exterior features: Fire Pit, Yard
      • Fencing: Fenced
      Lot
      • Size: 6,969 Square Feet
      • Features: Corner Lot, SqFt 7000 to 9999
      Details
      • Additional structures: Gazebo
      • Parcel number: 099775177

      Construction

      Type & style
      • Home type: SingleFamily
      • Property subtype: Residential, Single Family Residence
      Materials
      • Wood Siding
      • Roof: Shingle
      Condition
      • Resale
      • New construction: No
      • Year built: 1952

      Utilities & green energy

      • Sewer: Public Sewer
      • Water: Public

      Community & HOA

      HOA
      • Has HOA: No
      Location
      • Region: Vancouver

      Financial & listing details

      • Price per square foot: $245/sqft
      • Tax assessed value: $395,412
      • Annual tax amount: $4,216
      • Date on market: 5/21/2026
      • Cumulative days on market: 59 days
      • Listing terms: Assumable,Cash,Conventional,FHA,VA Loan
      • Road surface type: Concrete, Paved

        Estimated market value

        Not available

        Estimated sales range

        Not available

        Not available

        Price history

        DateEventPrice
        7/15/2026Pending sale$495,000$245/sqft
        Source: RMLS (OR) #515050251 Report a problem
        6/24/2026Price change$495,000-4.8%$245/sqft
        Source: RMLS (OR) #515050251 Report a problem
        5/21/2026Listed for sale$520,000+44%$258/sqft
        Source: RMLS (OR) #515050251 Report a problem
        11/24/2021Sold$361,000+7.8%$179/sqft
        Source: RMLS (OR) #21587265 Report a problem
        10/14/2021Pending sale$335,000$166/sqft
        Source: RMLS (OR) #21587265 Report a problem
        10/11/2021Listed for sale$335,000+9.8%$166/sqft
        Source: RMLS (OR) #21587265 Report a problem
        1/15/2020Sold$305,000+3.4%$151/sqft
        Source: RMLS (OR) #19034894 Report a problem
        11/17/2019Pending sale$295,000$146/sqft
        Source: MORE Realty, Inc #19034894 Report a problem
        11/14/2019Price change$295,000-4.8%$146/sqft
        Source: MORE Realty, Inc #19034894 Report a problem
        11/5/2019Listed for sale$310,000$154/sqft
        Source: MORE Realty, Inc #19034894 Report a problem
        10/31/2019Pending sale$310,000$154/sqft
        Source: MORE Realty, Inc #19034894 Report a problem
        10/24/2019Listed for sale$310,000$154/sqft
        Source: MORE Realty, Inc #19034894 Report a problem

        Public tax history

        YearProperty taxesTax assessment
        2024$3,863 -0.4%$395,412 -4.6%
        2023$3,878 +15.5%$414,492 +5.2%
        2022$3,358 +4%$394,083 +17.4%
        2021$3,229 +10%$335,614 +10.3%
        2020$2,935 $304,253 +6.2%
        2019$2,935 +9.4%$286,513 +5.6%
        2018$2,683 -6%$271,316 +13.2%
        2017$2,856 +12.6%$239,734 +7.9%
        2016$2,536 +5.4%$222,130 +10.3%
        2015$2,405 +4.9%$201,383 +10.9%
        2014$2,294 $181,555 +12.9%
        2013$2,294 +7.6%$160,768 +11.2%
        2012$2,131 +4.1%$144,597 -10%
        2011$2,046 +4.7%$160,601
        2010$1,955 -6.1%$160,601 -7.9%
        2009$2,081 $174,363 -12.5%
        2008-- $199,200
        2007-- $199,200 +39.3%
        2005-- $143,000
        2004-- $143,000 +8.3%
        2001$1,844 +7%$132,100 +6.2%
        2000$1,724 $124,400
        Find assessor info on the county website

        Monthly payment

        Est. payment

        Payment breakdown

        Explore the cost of this home by adjusting the details. Changes won't be saved.
        All calculations are estimates and provided by Zillow, Inc. for informational purposes only. Actual amounts may vary.
        HOA fees may include property taxes on listings classified as Co-Ops. Contact the listing agent and/or owner for fee details.
        Mortgage interest rates are dependent on a number of factors, including credit score, down payment, and repayment length. Interest rate data provided by Zillow Group Marketplace, Inc. as of 1/1/1970 from various mortgage lenders with which we have lead or other similar arrangements; the Estimated Payment is an average of those rates.
        See how much you could borrow to make a competitive offer.

        Climate risks

        Neighborhood: West Minnehaha

        Getting around

        53 / 100
        Somewhat Walkable
        24 / 100
        Minimal Transit
        69 / 100
        Bikeable

        Nearby schools

        GreatSchools rating
        Schools provided by the listing agent
        • Elementary: Minnehaha
        • Middle: Jason Lee
        • High: Hudsons Bay

        Source: RMLS (OR). This data may not be complete. We recommend contacting the local school district to confirm school assignments for this home.

        A local agent can set up tours, give advice and negotiate with sellers.

        Browse local experts

        Similar homes