Skip main navigation
Off market
  • $343,600

    3004 Pale Moon Pl #78, McDonough, GA 30253

    4beds
    2,400sqft
    SingleFamily
    Built in 2005
    -- sqft lot
    $343,600 Zestimate®
    $143/sqft
    $2,281 Estimated rent

    Home value

    $343,600

    $326,000 - $361,000

    $2,281/mo

    Zestimate® history
    Loading
    Loading...

    Owner options

    List your home for rent

    $2,281/mo

    Rent Zestimate®

    Find your next renter with Zillow Rental Manager. Plus, with online applications, you can quickly screen prospective tenants – for free.

    Learn more

    $2,281/mo

    Rent Zestimate®

    Refinance and save

    $2,198/mo

    Est. payment

    Refinancing to a lower rate could help reduce your monthly payments and save thousands over the life of the loan.

    See today's rates

    $2,198/mo

    Est. payment

    Explore your selling options

    Work with a Zillow partner agent

    Leverage their expertise and Zillow's premium Showcase listings to get your home seen by more buyers.

    Get started

    List with your own agent

    Get your home in front of millions of buyers by listing it on Zillow.

    Learn how to do it

    Sell it yourself

    Take full control of how buyers see your home on Zillow by listing For Sale by Owner (FSBO).

    List your home

    What's special

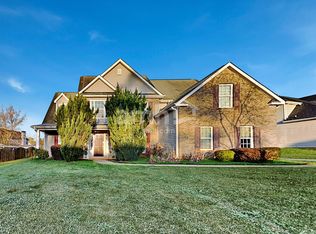
    Lake Living at its Best! with 100% USDA Financing Available!!! This SummerLake Home is Move-In Ready & Magnificent...AND WILL NOT LAST LONG!! Well Maintained Two Story Home with Front Brick Accent Decor. with Luscious Landscape and Fenced Backyard for Entertaining w/ Family & Friends! ...Featuring 4 Bedrooms and 2.5 Baths, Open Kitchen concept that flows into the Great Room with Gas Logs & Coal Fireplace. ...Private Dining and a Private Living Room/Study with Window Treatments Included, Freshly Painted & Clean Carpets ....The Kitchen is a Chef's Dream ~Granite Countertops, Two Large Pantries, Double Stainless Steel Sink, New Garbage Disposal, Refrigerator- 5 years old, Stove & Built-In Microwave, Upgraded Crown Molding, Updated Backsplash, & Custom Center Island --ADDITIONAL UPGRADES/FEATURES: New Front Roof Added this April 2020, Oversized Out Building, Backyard Patio Concrete Painted and Sealed-April and The Garage Flooring also, Solar Lighting w/ Motion Home has been Pressured Washed, Arbor w/ Pergola, Freshly painted Wood Fence, Brick Pavers, Landscape Lighting,Tons of trees and shrubs nestled in River Rock, Water Fountain feature, Front Patio w/ White Resin Fencing,Security Lightening that Covers the Entire Backyard -Switch is located in Master closet, Gas Grill, Front Door Ring System, All Faceplates converted to Stainless Steel, Planter Blinds Installed, Kitchen Storm Door added for easy access to Patio, Ceiling Fans, Crown Molding, & Dining Window Treatments throughout, Dining Room Dimmer Switch, Great Rm. w/Wood Valance Foyer features Wood flooring, and a New Lighting Package, Fresh Paint, New Door Knobs and Rear door seals ---Master Suite has a Large separate Sitting Area, freshly painted, Window treatments, Walk-In Closet w/ Additional Double Extension Shelving, Fluorescent Lighting added Guest Bath: Completely renovated w/ all New Items: Mirror, Paneling, Lighting, Paint, Flooring, Wall Paper, Toilet & Towel rack WITH ALL THESE NEW RENOVATIONS...THE SELLER WANTS TO GIVE MORE! .... HERE ARE SOME FREEBIES FOR YOU!!-- Washer and Dryer--Gas Grill--Cabinetry/Shelving in Garage--Water Fountain Feature in the Front Yard--Ring Door System--Garage Refrigerator ---AMENITIES.. For The Family to Enjoy...Everyday! Stocked 40 Acre Fishing Lake with Dock Privileges, Two Swimming Pools with Bath Facilities, Tennis Court, Paved Sidewalks, Street Lights, Underground Cable & Internet, Playground, Tons of Community Events with the HOA What are You Waiting For...Schedule Your Viewing Today..Will Go Quickly!... * Pre Qualification Letter & CoVID Agreement Signed and Emailed over BEFORE VIEWING HOME!-- Thank you & Please remember to wear your mask.

    This property is off market, which means it's not currently listed for sale or rent on Zillow. This may be different from what's available on other websites or public sources.

    Facts & features

    Interior

    Bedrooms & bathrooms
    • Bedrooms: 4
    • Bathrooms: 3
    • Full bathrooms: 2
    • 1/2 bathrooms: 1
    Heating
    • Forced air, Electric, Gas
    Cooling
    • Central
    Appliances
    • Included: Dishwasher, Dryer, Garbage disposal, Microwave, Range / Oven, Refrigerator, Washer
    • Laundry: Laundry Room, Upper Level
    Features
    • See Remarks, Double Vanity, Walk-In Closet(s), Vaulted Ceiling(s), High Ceilings, Gas Logs, Separate Shower, Garden Tub, Attic Expandable, Cable TV Connections, Entrance Foyer, Hardwood Floors, Tile Bath, Carpet, Recently Renovated, Cable In Street, Pulldown Attic Stairs, Laminate Flooring
    • Flooring: Hardwood, Laminate
    • Doors: Storm Door(s)
    • Basement: Slab/None
    • Attic: Pull Down Stairs, Expandable
    • Has fireplace: Yes
    • Fireplace features: Family Room, Factory Built
    Interior area
    • Structure area source: Public Record
    • Total interior livable area: 2,400 sqft

    Property

    Parking
    • Total spaces: 2
    • Parking features: Garage - Attached
    • Details: Attached, 2 Car, Kitchen Level Entry, Auto Garage Door
    Features
    • Patio & porch: Deck/Patio
    • Exterior features: Other, Vinyl, Brick
    • Pool features: Association
    Lot
    • Features: Level, Wooded, Private Backyard
    Details
    • Additional structures: Gazebo, Outbuilding
    • Other equipment: Satellite Dish

    Construction

    Type & style
    • Home type: SingleFamily
    • Architectural style: Traditional
    Materials
    • Roof: Composition
    Condition
    • Year built: 2005

    Utilities & green energy

    • Sewer: Sewer Connected, Sewer In Street
    • Water: Public Water
    Green energy
    • Green verification: ENERGY STAR Certified Homes
    • Energy efficient items: Programmable Thermostat, Storm Doors, Water Heater-gas

    Community & HOA

    Community
    • Security: Alarm - Burglar, Alarm - Smoke/Fire
    HOA
    • Has HOA: Yes
    • Amenities included: Pool, Tennis Court(s), Playground, Lake, Neighborhood Association, Sidewalks, Street Lights, Underground Utilities, Walk To Schools, Walk To Shopping
    • Services included: Trash, Maintenance Grounds, Water, Sewer, Pest Control, Tennis, Maintenance Structure, Other (See Remarks), Swimming
    • HOA fee: $35 monthly
    Location
    • Region: Mcdonough

    Financial & listing details

    • Price per square foot: $143/sqft

    Price history

    DateEventPrice
    6/26/2020Sold$250,000+0.2%$104/sqft
    Source: GAMLS #8780590 Report a problem
    5/19/2020Pending sale$249,400$104/sqft
    Source: SouthSide, REALTORS #8780590 Report a problem
    5/18/2020Price change$249,400-2%$104/sqft
    Source: SouthSide, REALTORS #8780590 Report a problem
    5/13/2020Price change$254,500-2.1%$106/sqft
    Source: SouthSide, REALTORS #8780590 Report a problem
    5/4/2020Listed for sale$260,000$108/sqft
    Source: SouthSide, REALTORS #8780590 Report a problem

    Public tax history

    Tax history is unavailable.

    Neighborhood: 30253

    Nearby schools

    GreatSchools rating
    Schools provided by the listing agent
    • Elementary: Luella
    • Middle: Luella
    • High: Luella

    Source: The MLS. This data may not be complete. We recommend contacting the local school district to confirm school assignments for this home.

    Get a cash offer in 3 minutes
    Find out how much your home could sell for in as little as 3 minutes with a no-obligation cash offer.
    Estimated market value
    $343,600
    Get a cash offer in 3 minutes
    Find out how much your home could sell for in as little as 3 minutes with a no-obligation cash offer.
    Estimated market value
    $343,600