Skip main navigation
Off market
  • $404,300

    3004 Pinewood Cir, Manhattan, KS 66502

    3beds
    3,718sqft
    SingleFamily
    Built in 2001
    0.43 Acres Lot
    $404,300 Zestimate®
    $109/sqft
    $2,002 Estimated rent

    Home value

    $404,300

    $380,000 - $433,000

    $2,002/mo

    Zestimate® history
    Loading
    Loading...

    Owner options

    List your home for rent

    $2,002/mo

    Rent Zestimate®

    Find your next renter with Zillow Rental Manager. Plus, with online applications, you can quickly screen prospective tenants – for free.

    Learn more

    $2,002/mo

    Rent Zestimate®

    Refinance and save

    $2,670/mo

    Est. payment

    Refinancing to a lower rate could help reduce your monthly payments and save thousands over the life of the loan.

    See today's rates

    $2,670/mo

    Est. payment

    Explore your selling options

    Work with a Zillow partner agent

    Leverage their expertise and Zillow's premium Showcase listings to get your home seen by more buyers.

    Get started

    List with your own agent

    Get your home in front of millions of buyers by listing it on Zillow.

    Learn how to do it

    Sell it yourself

    Take full control of how buyers see your home on Zillow by listing For Sale by Owner (FSBO).

    List your home

    What's special

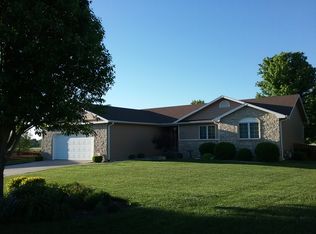
    "ALL THINGS GOOD"! This lovely Westside, well-maintained one owner ranch style home is located on a cul de sac w. no homes behind it - situated on a .43 acre lot. Quality built by Rex Worden the home offers a very open floorplan. Hardwood floors, 9 foot ceilings, gas fireplace, built-ins and loads of natural light make the living area a place you want to be! Enjoy entertaining either in the formal dining room or the eat-in kitchen! The kitchen has ample Custom Wood maple cabinets, granite countertop, eat-at bar, pantry, and access to back deck. (Even a desk area)! The master suite has a trey ceiling, door to backyard, bath with separate toilet room, separate shower and soaker tub and 6'3 x 10 walk-in closet. Additional 2 bedrooms and hall bath are split from the master. Laundry has sink and folding counter and serves as a mud room from the oversized 2 car garage. Full unfinished lower level for new owner to customize is stubbed for third bath. So much curb appeal and interior charm!

    This property is off market, which means it's not currently listed for sale or rent on Zillow. This may be different from what's available on other websites or public sources.

    Facts & features

    Interior

    Bedrooms & bathrooms
    • Bedrooms: 3
    • Bathrooms: 2
    • Full bathrooms: 2
    Heating
    • Wall, Other
    Cooling
    • Other
    Features
    • Flooring: Hardwood
    • Basement: Finished
    • Has fireplace: Yes
    Interior area
    • Total interior livable area: 3,718 sqft

    Property

    Parking
    • Parking features: Garage - Attached
    Features
    • Exterior features: Stucco
    Lot
    • Size: 0.43 Acres
    Details
    • Parcel number: 2110201009019000

    Construction

    Type & style
    • Home type: SingleFamily
    Materials
    • Frame
    • Foundation: Concrete
    • Roof: Composition
    Condition
    • Year built: 2001

    Community & neighborhood

    Location
    • Region: Manhattan

    Other

    Other facts
    • Type: Single Family
    • CONSTRUCTION TYPE: Site Built
    • COOLING TYPE: Central, Ceiling Fan(s)
    • FUEL: Natural Gas
    • GARAGE TYPE: Double, Attached, Elec. Garage Door Opener
    • ROOF: Asphalt Composition, Less than 20 years
    • WATER TYPE/SEWER TYPE: City Water, City Sewer
    • DRIVEWAY: Concrete
    • Living Room LVL: Main
    • Laundry LVL: Main
    • Dining Rm LVL: Main
    • Kitchen LVL: Main
    • Master Bdrm LVL: Main
    • Bedroom 2 LVL: Main
    • Bedroom 3 LVL: Main
    • BASEMENT/FINISH: Full-Unfinished
    • INTERIOR AMENITIES: Other, Wood Floors, Ceiling Fan, Tiled Floors, Eat-in Kitchen, Sump Pump, Pantry, Garage Door Opener(s), Mstr Bdrm-Walk-in Closet, Eating Bar, Master Bath, Formal Dining, Attic Fan, Radon Mitigation System
    • Basement (Y/N): Yes
    • FLOORS: Wood, Ceramic, Carpet, Vinyl
    • EXTERIOR AMENITIES: Deck, Cul-de-Sac, In Ground Sprinkler Sys
    • HEATING TYPE: Forced Air Gas
    • DRIVEWAY/ROAD TO PROPERTY: Public
    • FIREPLACE: One, In Living Room, Gas, Mantle
    • BASEMENT LIGHT EXPOSURE: Egress
    • Style: Ranch

    Price history

    DateEventPrice
    6/14/2019Sold--
    Source: Agent Provided Report a problem
    4/30/2019Listed for sale$310,000$83/sqft
    Source: Rockhill Real Estate Group #20191212 Report a problem
    8/1/2000Sold--
    Source: Agent Provided Report a problem

    Public tax history

    YearProperty taxesTax assessment
    2025-- $39,618 +4.8%
    2024$5,597 +3.7%$37,791 +3.4%
    2023$5,397 +3.6%$36,536 +7.8%
    2022$5,209 $33,877
    2021-- $33,877 -1.8%
    2020$5,311 -9%$34,501 +10.1%
    2019$5,836 $31,341 -1%
    2018$5,836 +7.9%$31,671 +5.7%
    2017$5,407 $29,957
    2014$5,407 --
    2013-- --
    2012-- --
    2011-- --
    2010-- $32,871 -1.7%
    2009-- $33,437
    2008-- $33,437 +1.5%
    2007-- $32,958 +18.1%
    2006-- $27,910 +14.4%
    2005-- $24,394 +0.9%
    2004-- $24,179 +5.5%
    2003-- $22,912 +1.8%
    2002-- $22,517 +3615.7%
    2000-- $606

    Find assessor info on the county website

    Neighborhood: 66502

    Nearby schools

    GreatSchools rating
    Schools provided by the listing agent
    • District: Manhattan-Ogden USD 383

    Source: The MLS. This data may not be complete. We recommend contacting the local school district to confirm school assignments for this home.

    Get pre-qualified for a loan
    At Zillow Home Loans, we can pre-qualify you in as little as 5 minutes with no impact to your credit score.

    An equal housing lender. NMLS #10287.

    Sell for more on Zillow
    Get a Zillow Showcase℠ listing at no additional cost and you could sell for .
    $404,300
    2% more
    +$8,086
    With Zillow Showcase(estimated)
    $412,386