Skip main navigation
Off market
  • $513,700

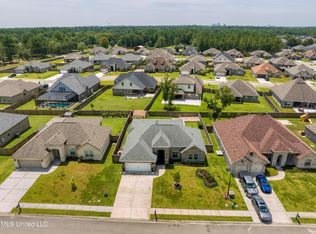
    3004 Rue Acadian Gdns, Diberville, MS 39540

    5beds
    3,206sqft
    SingleFamily
    Built in 2018
    -- sqft lot
    $513,700 Zestimate®
    $160/sqft
    $3,174 Estimated rent

    Home value

    $513,700

    Estimated sales range

    Not available

    $3,174/mo

    Zestimate® history
    Loading
    Loading...

    Owner options

    List your home for rent

    $3,174/mo

    Rent Zestimate®

    Find your next renter with Zillow Rental Manager. Plus, with online applications, you can quickly screen prospective tenants – for free.

    Learn more

    $3,174/mo

    Rent Zestimate®

    Refinance and save

    $2,480/mo

    Est. payment

    Refinancing to a lower rate could help reduce your monthly payments and save thousands over the life of the loan.

    See today's rates

    $2,480/mo

    Est. payment

    Explore your selling options

    Work with a Zillow partner agent

    Leverage their expertise and Zillow's premium Showcase listings to get your home seen by more buyers.

    Get started

    List with your own agent

    Get your home in front of millions of buyers by listing it on Zillow.

    Learn how to do it

    Sell it yourself

    Take full control of how buyers see your home on Zillow by listing For Sale by Owner (FSBO).

    List your home

    What's special

    "The Cameron" from The Adrienne Collection offers 10FT ceilings, 8FT interior doors, high-end rev wood flooring in main area. ALL GE appliances including the fridge, gourmet kitchen design with double ovens, granite counter tops and soft-close cabinetry throughout. Our signature 70? LED fireplace with solid wood custom built-ins in the main area. Stunning wainscoting in the formal dining room and our exclusive iron entry door for you and your guests to make a grand entrance. Split floor plan design with a study located right off the foyer, breakfast nook off the kitchen and large family room. Spacious owner?s suite with spa-like bath design. Walk-in master closet with custom built-ins. Additional family room and guest bedrooms located on 2nd level with a full bath. A MUST SEE!

    This property is off market, which means it's not currently listed for sale or rent on Zillow. This may be different from what's available on other websites or public sources.

    Facts & features

    Interior

    Bedrooms & bathrooms
    • Bedrooms: 5
    • Bathrooms: 3
    • Full bathrooms: 3
    Heating
    • Heat pump, Electric, Gas
    Cooling
    • Central
    Appliances
    • Included: Dishwasher, Microwave, Refrigerator
    Features
    • Other - See Remarks, Attic/Stair Storage, High Ceilings, Natural Stone Counter Tops
    • Flooring: Carpet
    Interior area
    • Total interior livable area: 3,206 sqft

    Property

    Parking
    • Total spaces: 2
    Features
    • Levels: Two
    • Exterior features: Brick
    Details
    • Parcel number: 1408c03001.001

    Construction

    Type & style
    • Home type: SingleFamily
    Condition
    • New construction: No
    • Year built: 2018

    Utilities & green energy

    • Sewer: City Sewer

    Community & neighborhood

    Location
    • Region: Diberville

    Other

    Other facts
    • Flooring: Ceramic Tile, Laminated
    • Exterior Features: Curbs
    • Rooms: Great Room, Breakfast Room, Open Kitchen Plan, Other - See Remarks, Utility Room Inside, Eat-In Kitchen, Ground Floor Master, Ground Floor Bedroom, Split Bedroom Plan
    • Walls: Sheet Rock, Wainscoting
    • Type: House
    • Equipment/Appliances: Cooktop, Disposal, Garage Door Opener, Other - See Remarks, Ice Maker, Double Oven
    • Interior Features: Other - See Remarks, Attic/Stair Storage, High Ceilings, Natural Stone Counter Tops
    • Levels: Two
    • Acceptable Financing: Conventional, FHA, VA Loan
    • Foundation: Slab
    • Water Heater: On Demand
    • Recreation/Amenities: Near Entertainment
    • Miscellaneous: Under One Acre
    • Water: City Water
    • Sewer: City Sewer
    • N or S of I-10: North
    • Under Construction: Yes
    • Handicap: Adaptable

    Price history

    DateEventPrice
    4/12/2019Sold--
    Source: MLS United #3337540 Report a problem
    3/13/2019Pending sale$394,900$123/sqft
    Source: Elliott Homes Report a problem
    10/16/2018Price change$394,900-3.4%$123/sqft
    Source: Elliott Homes Report a problem
    8/13/2018Listed for sale$408,900$128/sqft
    Source: Elliott Homes Realty, LLC #337540 Report a problem

    Public tax history

    Tax history is unavailable.

    Neighborhood: 39540

    Nearby schools

    GreatSchools rating
    Schools provided by the listing agent
    • Elementary: DIBERVILLE ELEM
    • Middle: DIBERVILLE MIDDLE SCHOOL
    • High: DIBERVILLE SENIOR HIGH SCH
    • District: HARRISON CO SCHOOL DIST

    Source: The MLS. This data may not be complete. We recommend contacting the local school district to confirm school assignments for this home.

    Get pre-qualified for a loan
    At Zillow Home Loans, we can pre-qualify you in as little as 5 minutes with no impact to your credit score.

    An equal housing lender. NMLS #10287.

    Sell for more on Zillow
    Get a Zillow Showcase℠ listing at no additional cost and you could sell for .
    $513,700
    2% more
    +$10,274
    With Zillow Showcase(estimated)
    $523,974