Skip main navigation
Off market
  • $1,519,600

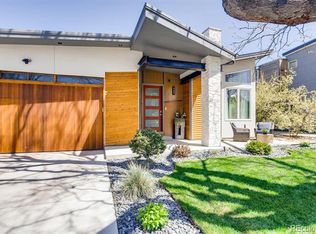
    3004 S Bellaire St, Denver, CO 80222

    5beds
    4baths
    5,996sqft
    Detached Single Family
    Built in 2007
    7,409 Square Feet Lot
    $1,519,600 Zestimate®
    $253/sqft
    $6,474 Estimated rent

    Home value

    $1,519,600

    $1.41M - $1.64M

    $6,474/mo

    Zestimate® history
    Loading
    Loading...

    Owner options

    List your home for rent

    $6,474/mo

    Rent Zestimate®

    Find your next renter with Zillow Rental Manager. Plus, with online applications, you can quickly screen prospective tenants – for free.

    Learn more

    $6,474/mo

    Rent Zestimate®

    Refinance and save

    $7,045/mo

    Est. payment

    Refinancing to a lower rate could help reduce your monthly payments and save thousands over the life of the loan.

    See today's rates

    $7,045/mo

    Est. payment

    Explore your selling options

    Work with a Zillow partner agent

    Leverage their expertise and Zillow's premium Showcase listings to get your home seen by more buyers.

    Get started

    List with your own agent

    Get your home in front of millions of buyers by listing it on Zillow.

    Learn how to do it

    Sell it yourself

    Take full control of how buyers see your home on Zillow by listing For Sale by Owner (FSBO).

    List your home

    What's special

    Hands down, one of the most beautiful, spacious, immaculate, well-designed homes you'll ever see. An open floor plan offers generous-sized rooms, high ceilings, shining oak floors and brand new carpet. Yes! 5 huge bedrooms...4 bedrooms on the 2nd floor and 1 in the basement (non-conforming). A classic main floor office is very private. The gorgeous kitchen features a GE Monogram gas range, built-in oven, 2 dishwashers and massive island. A butler's pantry and walk-in pantry are perfect areas for entertaining prep and storage. The kitchen opens to a casual dining space and enormous, yet cozy, living room. Cove ceiling accent lights and fireplace highlight the loveliest dining room. Wow! 2 laundry rooms. Storage and walk-in closets galore. There's 4 seasons of enjoyment in the backyard...fire pit, covered patio, custom seating and area for a gigantic dog run. Stroll to Highline Canal, Eisenhower Park and Rec Center. 1 block to the library. Convenient location.

    This property is off market, which means it's not currently listed for sale or rent on Zillow. This may be different from what's available on other websites or public sources.

    Facts & features

    Interior

    Bedrooms & bathrooms
    • Bedrooms: 5
    • Bathrooms: 4
    Heating
    • Forced air, Gas
    Cooling
    • Central
    Appliances
    • Included: Dishwasher, Dryer, Microwave, Range / Oven, Refrigerator, Washer
    • Laundry: Washer/Dryer Included
    Features
    • Kitchen Island, Pantry, Security System, Walk-In Closet(s), Double Pane Windows, Master Bath, Skylights, Open Floorplan, Utility Sink, Jack & Jill Bath, Master Suite, Eating Space / Kitchen, Vaulted, Five Piece Bath, Smoke Free, Foyer/Entry, Jet Action Tub
    • Flooring: Tile, Carpet, Hardwood
    • Basement: Finished
    • Has fireplace: Yes
    • Fireplace features: Gas/Gas Logs
    Interior area
    • Total interior livable area: 5,996 sqft

    Property

    Parking
    • Parking features: Garage - Attached
    Features
    • Exterior features: Other
    • Fencing: Fence
    Lot
    • Size: 7,409 Square Feet
    Details
    • Parcel number: 0631210002000
    • Zoning: S-SU-D

    Construction

    Type & style
    • Home type: SingleFamily
    • Property subtype: Detached Single Family
    Materials
    • Roof: Composition
    Condition
    • Year built: 2007

    Utilities & green energy

    • Sewer: Public Sewer
    • Water: Public
    • Utilities for property: Cable Available

    Community & HOA

    Location
    • Region: Denver

    Financial & listing details

    • Price per square foot: $253/sqft
    • Tax assessed value: $1,639,900
    • Annual tax amount: $8,228

    Price history

    DateEventPrice
    11/13/2019Sold$1,010,000-3.7%$168/sqft
    Source: Public Record Report a problem
    10/28/2019Pending sale$1,049,000$175/sqft
    Source: Your Castle Real Estate Inc #6301259 Report a problem
    9/19/2019Price change$1,049,000-4.5%$175/sqft
    Source: Your Castle Real Estate Inc #6301259 Report a problem
    9/3/2019Price change$1,099,000-4.4%$183/sqft
    Source: Your Castle Real Estate Inc #6301259 Report a problem
    8/24/2019Price change$1,149,000-3.8%$192/sqft
    Source: Your Castle Real Estate Inc #6301259 Report a problem
    7/11/2019Listed for sale$1,195,000+74.5%$199/sqft
    Source: Your Castle Real Estate Inc #6301259 Report a problem
    4/1/2009Sold$685,000-28.6%$114/sqft
    Source: Public Record Report a problem
    6/14/2008Listing removed$959,900$160/sqft
    Source: Listhub #652877 Report a problem
    6/10/2008Listed for sale$959,900+269.2%$160/sqft
    Source: Listhub #652877 Report a problem
    7/13/2007Sold$260,000+19.8%$43/sqft
    Source: Public Record Report a problem
    3/11/2005Sold$217,000+34.9%$36/sqft
    Source: Public Record Report a problem
    12/4/2001Sold$160,900+34.6%$27/sqft
    Source: Public Record Report a problem
    7/29/1998Sold$119,500$20/sqft
    Source: Public Record Report a problem

    Public tax history

    YearProperty taxesTax assessment
    2024$8,228 +41.2%$106,190 -3.4%
    2023$5,828 +3.6%$109,920 +50%
    2022$5,625 +2%$73,290 -2.8%
    2021$5,517 +2.9%$75,390 +1.4%
    2020$5,363 -10.2%$74,360 -0.7%
    2019$5,974 $74,880 -3%
    2018$5,974 +0.3%$77,220
    2017$5,956 +11.9%$77,220 +13.4%
    2016$5,322 +1%$68,120
    2015$5,267 0%$68,120 +7.4%
    2014$5,270 +13.6%$63,420
    2013$4,641 +17.9%$63,420 +14.9%
    2012$3,936 -32.4%$55,200 +0%
    2011$5,821 +2.2%$55,198 -36.9%
    2010$5,694 +835.9%$87,410
    2009$608 -48.4%$87,410 +859.5%
    2008$1,179 +24.4%$9,110 -48.3%
    2007$948 +1.1%$17,630 +24.5%
    2006$937 +16.9%$14,160
    2005$802 -0.9%$14,160 +10.8%
    2003$809 +1.9%$12,780 -5.5%
    2002$794 $13,520 +25.2%
    2001-- $10,800
    Find assessor info on the county website

    Neighborhood: University Hills

    Nearby schools

    GreatSchools rating
    Schools provided by the listing agent
    • Elementary: Bradley
    • Middle: Hamilton
    • High: Thomas Jefferson
    • District: Denver 1

    Source: The MLS. This data may not be complete. We recommend contacting the local school district to confirm school assignments for this home.

    Get a cash offer in 3 minutes
    Find out how much your home could sell for in as little as 3 minutes with a no-obligation cash offer.
    Estimated market value
    $1,519,600
    Get a cash offer in 3 minutes
    Find out how much your home could sell for in as little as 3 minutes with a no-obligation cash offer.
    Estimated market value
    $1,519,600