Welcome to 3004 S Holly Place! Recently updated to create a fully open concept floor plan, this beautiful home is well maintained and move in ready. With fresh paint throughout and a fully updated bathroom and kitchen, this spacious 3 bedroom, 1 bath home offers modern updates with easy of living--all on a single level! The updated kitchen includes newly painted cabinets, a gas cooktop, island, peninsula, single compartment sink, stainless microwave, wall oven, and new stainless refrigerator to make cooking fun and entertaining a breeze! The nearby laundry room offers additional storage and utility as needed. You'll also enjoy the spacious dining room and grand living room that flow together with beautiful hardwood floors and cozy fireplace. The master bedroom can easily fit a king-sized bed plus additional furniture and has 2 generous step-in closets. The other 2 bedrooms also have hardwood floors and can be easily converted to office space if needed. Out back, enjoy the sunny back yard with tree house and plenty of room to play or entertain on the fully fenced, oversize lot. The covered back patio has an updated roof and paint and is perfect for relaxing and enjoying those warm weather bbq's. There's plenty of room to store your gardening items and toys in the 2 nearby storage sheds. Location is prime with Bible Park, the High Line Canal, and Holly Hills Elementary just a short walk away. This home feeds into Award Winning Cherry Creek Schools, and is situated directly between Downtown and DTC, making any commute short. There's also easy access to the Yale light rail station, shopping, and great restaurants nearby. Book your private showing today and see for yourself all the wonderful amenities that this home has to offer including an electric bill that has averaged only $10/month with the active solar system!
Sold for $550,000
$550,000
3004 S Holly Place, Denver, CO 80222
3beds
1,323sqft
Single Family Residence
Built in 1955
9,060 Square Feet Lot
$526,700 Zestimate®
$416/sqft
$2,652 Estimated rent
Home value
$526,700
$490,000 - $564,000
$2,652/mo
Zestimate® history
Owner options
List your home for rent
$2,652/mo
Rent Zestimate®
Find your next renter with Zillow Rental Manager. Plus, with online applications, you can quickly screen prospective tenants – for free.
$2,652/mo
Rent Zestimate®
Refinance and save
$3,255/mo
Est. payment
Refinancing to a lower rate could help reduce your monthly payments and save thousands over the life of the loan.
$3,255/mo
Est. payment
Explore your selling options
Work with a Zillow partner agent
Leverage their expertise and Zillow's premium Showcase listings to get your home seen by more buyers.
Get startedList with your own agent
Get your home in front of millions of buyers by listing it on Zillow.
Learn how to do itSell it yourself
Take full control of how buyers see your home on Zillow by listing For Sale by Owner (FSBO).
List your homeWhat's special
Zillow last checked:
Listing updated:
Listed by:
Dave Hettrick 970-222-8961 djhettr1@me.com,
RE/MAX Professionals
Bought with:
Margarita Tsalyuk, 1322643
Realty Solutions
Source: REcolorado as distributed by MLS GRID,MLS#: 5089538
Facts & features
Interior
Bedrooms & bathrooms
- Bedrooms: 3
- Bathrooms: 1
- Full bathrooms: 1
- Main level bathrooms: 1
- Main level bedrooms: 3
Primary bedroom
- Description: Spacious With 2 Large Closets
- Level: Main
Bedroom
- Description: Hardwood Floors-Currently Set Up As An Office
- Level: Main
Bedroom
- Description: Hardwood Floors-Set Up As Office With A Futon
- Level: Main
Bathroom
- Level: Main
Dining room
- Description: Fully Open To Living Room And Kitchen
- Level: Main
Kitchen
- Description: Island & Peninsula, Open And Bright
- Level: Main
Laundry
- Description: Adjacent To Kitchen With Additional Storage
- Level: Main
Heating
- Forced Air
Cooling
- Air Conditioning-Room
Appliances
- Included: Cooktop, Dishwasher, Disposal, Dryer, Gas Water Heater, Microwave, Oven, Refrigerator, Washer
Features
- Laminate Counters, No Stairs, Open Floorplan, Pantry
- Flooring: Tile, Wood
- Basement: Crawl Space
- Number of fireplaces: 1
- Fireplace features: Wood Burning
Interior area
- Total structure area: 1,323
- Total interior livable area: 1,323 sqft
- Finished area above ground: 1,323
Property
Parking
- Total spaces: 3
- Parking features: Carport
- Carport spaces: 1
- Details: Off Street Spaces: 2
Features
- Levels: One
- Stories: 1
- Patio & porch: Covered, Patio
- Exterior features: Private Yard
- Fencing: Full
Lot
- Size: 9,060 Square Feet
- Features: Level
- Residential vegetation: Xeriscaping
Details
- Parcel number: 031278643
- Special conditions: Standard
Construction
Type & style
- Home type: SingleFamily
- Property subtype: Single Family Residence
Materials
- Frame
- Roof: Composition
Condition
- Updated/Remodeled
- Year built: 1955
Utilities & green energy
- Electric: 110V, 220 Volts
- Sewer: Public Sewer
- Water: Public
- Utilities for property: Cable Available, Electricity Connected, Natural Gas Connected
Community & HOA
Community
- Subdivision: Gaiser Holly Hills
HOA
- Has HOA: No
Location
- Region: Denver
Financial & listing details
- Price per square foot: $416/sqft
- Tax assessed value: $548,400
- Annual tax amount: $3,434
- Date on market: 4/3/2025
- Listing terms: 1031 Exchange,Cash,Conventional,FHA,VA Loan
- Exclusions: Sellers Personal Property
- Ownership: Individual
- Electric utility on property: Yes
- Road surface type: Paved
Price history
| Date | Event | Price |
|---|---|---|
| 4/24/2025 | Sold | $550,000$416/sqft |
Source:  REcolorado as distributed by MLS GRID #5089538 Report a problem REcolorado as distributed by MLS GRID #5089538 Report a problem | ||
| 4/7/2025 | Pending sale | $550,000$416/sqft |
Source: REcolorado as distributed by MLS GRID #5089538 Report a problem | ||
| 4/3/2025 | Listed for sale | $550,000+7.8%$416/sqft |
Source: REcolorado as distributed by MLS GRID #5089538 Report a problem | ||
| 8/17/2021 | Sold | $510,000-1%$385/sqft |
Source: Public Record Report a problem | ||
| 7/15/2021 | Pending sale | $515,000$389/sqft |
Source: 8z Real Estate #4580034 Report a problem | ||
| 7/8/2021 | Listed for sale | $515,000+43.1%$389/sqft |
Source: 8z Real Estate #4580034 Report a problem | ||
| 6/10/2020 | Listing removed | $2,095$2/sqft |
Source: 8z Rentals Report a problem | ||
| 5/29/2020 | Listed for rent | $2,095$2/sqft |
Source: 8z Rentals Report a problem | ||
| 2/16/2019 | Listing removed | $2,095$2/sqft |
Source: 8z Rentals Report a problem | ||
| 2/1/2019 | Price change | $2,095+5%$2/sqft |
Source: 8z Rentals Report a problem | ||
| 1/31/2019 | Listed for rent | $1,995$2/sqft |
Source: 8z Rentals Report a problem | ||
| 9/26/2017 | Sold | $360,000$272/sqft |
Source: Public Record Report a problem | ||
| 8/17/2017 | Listed for sale | $360,000+78.4%$272/sqft |
Source: Vision Real Estate Llc #7816629 Report a problem | ||
| 1/23/2004 | Sold | $201,750$152/sqft |
Source: Public Record Report a problem | ||
Public tax history
| Year | Property taxes | Tax assessment |
|---|---|---|
| 2025 | $3,434 +12.8% | $34,275 -3.4% |
| 2024 | $3,044 +26.3% | $35,470 -10.3% |
| 2023 | $2,410 -4.4% | $39,535 +45.6% |
| 2022 | $2,521 | $27,154 -2.8% |
| 2021 | -- | $27,936 +2.2% |
| 2020 | $2,447 +26.9% | $27,328 |
| 2019 | $1,928 | -- |
| 2018 | $1,928 +1.2% | $20,844 |
| 2017 | $1,905 | $20,844 -1.1% |
| 2016 | -- | $21,086 |
| 2015 | -- | $21,086 +26.7% |
| 2014 | $1,947 +15.8% | $16,644 -8.2% |
| 2013 | $1,681 | $18,140 |
| 2012 | -- | $18,140 |
| 2011 | $1,704 +2.3% | $18,140 -0.8% |
| 2010 | $1,666 +11.4% | $18,280 |
| 2009 | $1,495 | $18,280 +12.7% |
| 2008 | -- | $16,222 |
| 2007 | -- | $16,222 +0.5% |
| 2006 | -- | $16,135 |
| 2005 | -- | $16,135 +21% |
| 2002 | $1,073 +8.6% | $13,330 +18% |
| 2001 | $988 | $11,300 |
Find assessor info on the county website
Neighborhood: Hampden
Nearby homes
- $523,6002 bd1 ba1.3k sqft3006 S Holly Pl, Denver, CO 80222Off Market
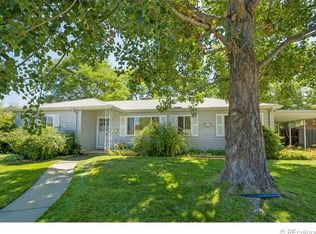
- $550,6004 bd2 ba1.3k sqft3002 S Holly Pl, Denver, CO 80222Off Market

- $585,2005 bd1 ba2k sqft3007 S Jasmine St, Denver, CO 80222Off Market

- $583,3003 bd2 ba1k sqft3011 S Jasmine St, Denver, CO 80222Off Market
- $507,6002 bd2 ba1.4k sqft3005 S Kearney St, Denver, CO 80222Off Market
- $730,4004 bd3 ba2.3k sqft3015 S Jasmine St, Denver, CO 80222Off Market
- $568,0003 bd2 ba2.7k sqft3008 S Holly Pl, Denver, CO 80222Off Market
- $453,3002 bd1 ba1.3k sqft3003 S Holly Pl, Denver, CO 80222Off Market
Nearby schools
GreatSchools rating
- 4/10Holly Hills Elementary SchoolGrades: PK-5Distance: 0.1 mi
- 8/10West Middle SchoolGrades: 6-8Distance: 2.9 mi
- 9/10Cherry Creek High SchoolGrades: 9-12Distance: 3.2 mi
Schools provided by the listing agent
- Elementary: Holly Hills
- Middle: West
- High: Cherry Creek
- District: Cherry Creek 5
Source: REcolorado as distributed by MLS GRID. This data may not be complete. We recommend contacting the local school district to confirm school assignments for this home.
Get a cash offer in 3 minutes
Find out how much your home could sell for in as little as 3 minutes with a no-obligation cash offer.
Estimated market value
$526,700
Get a cash offer in 3 minutes
Find out how much your home could sell for in as little as 3 minutes with a no-obligation cash offer.
Estimated market value
$526,700
- Colorado
- Arapahoe County
- Denver
- 80222
- Hampden
- 3004 S Holly Place
Nearby cities
Nearby neighborhoods
Nearby zip codes
Other Denver Topics
