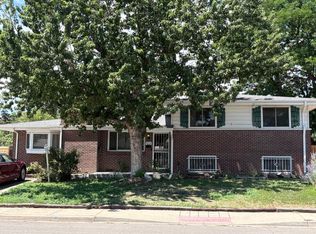
Welcome to the charming neighborhood of Bear Valley, where this conveniently located home awaits you. Immerse yourself in all the wonders that Colorado has to offer, with easy access to parks, schools, shopping, and more. This home has been diligently taken care of through the years including: A new Roof in 2021, Installation of Sprinkler system in 2023, Radon Mitigation System in 2022, New garage door in 2023, Remodeled bathroom in the basement 2023, Pergola in 2017, New paint on the main level and New carpet downstairs in 2025. Explore the nearby Bear Creek Trail and park, just steps away from your doorstep. Step inside this remarkable home and be greeted by an excellent open floor plan, perfect for all your entertaining needs with a newly remodeled bathroom. Picture yourself relaxing in the comfortable front sitting area complete with a lovely view of the front yard. As you continue down the hall, you'll discover a spacious great room with a dining area and an inviting fireplace. Prepare culinary delights in the updated kitchen, equipped with sleek stainless appliances. Retreat to the primary suite, boasting an attached bath and a large walk-in closet. Another bedroom is located just down the hall along with an an additional bath. And don't miss out on the super sunroom/bonus area, flooded with natural light, creating the perfect space for relaxation or creativity. The lower level of this home offers even more living space, with additional living area featuring a fireplace, two generously sized bedrooms, a bath, and ample room for a home gym, laundry, and storage. Step outside and marvel at the beautifully landscaped backyard, inviting you to host outdoor gatherings on the concrete patio and under the charming pergola. This is the perfect home for those seeking convenience, comfort, and the true essence of Colorado living. Don't miss out on this opportunity to make it yours.
Sold for $651,500
Zillow last checked:
Listing updated:
Bought with:
Nam Tran, 100021355
Signature Real Estate Corp.
Source: REcolorado as distributed by MLS GRID,MLS#: 4416382
Price history
| Date | Event | Price |
|---|---|---|
| 3/17/2025 | Sold | $651,500-0.9%$193/sqft |
Source:  REcolorado as distributed by MLS GRID #4416382 Report a problem REcolorado as distributed by MLS GRID #4416382 Report a problem | ||
| 2/18/2025 | Pending sale | $657,700$195/sqft |
Source: REcolorado as distributed by MLS GRID #4416382 Report a problem | ||
| 2/15/2025 | Listed for sale | $657,700$195/sqft |
Source: REcolorado as distributed by MLS GRID #4416382 Report a problem | ||
| 2/6/2025 | Pending sale | $657,700$195/sqft |
Source: REcolorado as distributed by MLS GRID #4416382 Report a problem | ||
| 1/24/2025 | Listed for sale | $657,700-3.3%$195/sqft |
Source: REcolorado as distributed by MLS GRID #4416382 Report a problem | ||
| 5/6/2022 | Sold | $680,000$202/sqft |
Source: Agent Provided Report a problem | ||


Get pre-qualified for a loan
At Zillow Home Loans, we can pre-qualify you in as little as 5 minutes with no impact to your credit score.An equal housing lender. NMLS #10287.
