Welcome to effortless living in this recently renovated 2-bedroom, 1.5-bath townhouse offering 1,122 sq. ft. of stylish, move-in ready living space. Every detail has been covered, from the modern open-concept kitchen and newer appliances to the refreshed bathrooms featuring new vanities, tile flooring, and a luxurious heated floor in the main bath. The spacious primary bedroom is a true retreat, professionally expanded from two bedrooms into one impressive suite with a wall-to-wall closet. Smart baseboard heaters, updated lighting, French doors, fresh paint, central vacuum, and quality window coverings add to the home's modern comfort and appeal. Enjoy your covered deck for morning coffee or evening relaxation, along with an abundance of storage including an exterior storage locker and an oversized crawl space. Parking comes with two dedicated stalls right outside your front door. This well-managed complex has no age restrictions, allows rentals, and welcomes two pets, making it an excellent option for homeowners and investors alike. Best of all, all Poly-B plumbing has been professionally replaced for added peace of mind. Ideally located within walking distance to shopping, schools, parks, and beautiful Skaha Lake, you'll enjoy the an unbeatable South Okanagan lifestyle. Low monthly strata fees of just $266.68 include garbage, sewer, cold water, and caretaker services, making this an exceptional opportunity to own a beautifully updated home in a sought-after location.
For sale
C$425,000
3004 S Main St #109, Penticton, BC V2A 5H8
2beds
1,172sqft
Townhouse
Built in 1992
-- sqft lot
$-- Zestimate®
C$363/sqft
C$267/mo HOA
What's special
Recently renovatedModern open-concept kitchenNewer appliancesRefreshed bathroomsNew vanitiesTile flooringSpacious primary bedroom
- 7 days |
- 12 |
- 0 |
Zillow last checked:
Listing updated:
Listed by:
Ale Morales,
Royal LePage Locations West,
Danny Reigh,
eXp Realty
Source: Association of Interior REALTORS,MLS®#: 10394651Originating MLS®#: Association of Interior REALTORS
Facts & features
Interior
Bedrooms & bathrooms
- Bedrooms: 2
- Bathrooms: 2
- Full bathrooms: 1
- 1/2 bathrooms: 1
Heating
- Electric
Cooling
- None
Appliances
- Included: Dryer, Dishwasher, Electric Range, Oven, Refrigerator, Washer
- Laundry: In Unit
Features
- Basement: Crawl Space
- Has fireplace: No
- Common walls with other units/homes: 2+ Common Walls
Interior area
- Total interior livable area: 1,172 sqft
- Finished area above ground: 1,172
- Finished area below ground: 0
Video & virtual tour
Property
Parking
- Parking features: Open
- Has uncovered spaces: Yes
- Details: Strata Parking Type:CP - Assigned by Strata/Assoc
Features
- Levels: Two
- Stories: 2
- Pool features: None
Details
- Parcel number: 017691605
- Zoning: RM2
- Special conditions: Standard
Construction
Type & style
- Home type: Townhouse
- Architectural style: Other
- Property subtype: Townhouse
Materials
- Vinyl Siding, Wood Frame
- Foundation: Concrete Perimeter
- Roof: Asphalt,Shingle
Condition
- New construction: No
- Year built: 1992
Utilities & green energy
- Sewer: Public Sewer
- Water: Public
Community & HOA
HOA
- Has HOA: No
- HOA fee: C$267 monthly
Location
- Region: Penticton
Financial & listing details
- Price per square foot: C$363/sqft
- Annual tax amount: C$2,240
- Date on market: 7/14/2026
- Ownership: Freehold,Strata
Ale Morales
Ale Morales
By pressing Contact Agent, you agree that the real estate professional identified above may call/text you about your search, which may involve use of automated means and pre-recorded/artificial voices. You don't need to consent as a condition of buying any property, goods, or services. Message/data rates may apply. You also agree to our Terms of Use. Zillow does not endorse any real estate professionals. We may share information about your recent and future site activity with your agent to help them understand what you're looking for in a home.
Price history
Price history is unavailable.
Public tax history
Tax history is unavailable.
Climate risks
Neighborhood: V2A
Nearby schools
GreatSchools rating
No schools nearby
We couldn't find any schools near this home.
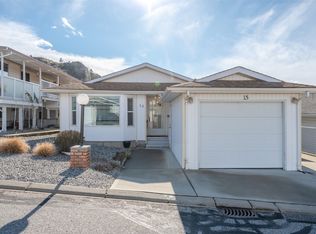
- C$419,0002 bd2 ba1.2k sqft3096 S Main St #15, Penticton, BC V2A5H2For Sale
- C$352,0003 bd2 ba1.1k sqft3099 S Main St #17, Penticton, BC V2A5H2For Sale

- C$349,9003,920.4 Square Feet3105 S Main St #106, Penticton, BC V2A5H2Lot/Land
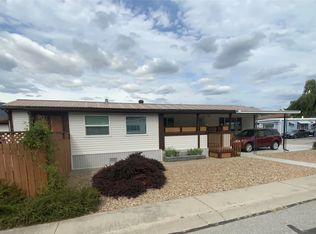
- C$549,0003 bd3 ba1.5k sqft123 Green Ave W #103, Penticton, BC V2A3S9For Sale

- C$690,0002 bd2 ba1.4k sqft3333 S Main St #53, Penticton, BC V2A5H2For Sale
- C$599,9003 bd3 ba1.5k sqft143 Green Ave #102, Penticton, BC V2A3S9For Sale
- C$309,0007,840.8 Square Feet152 Greenwood Dr, Penticton, BC V2A7P7Lot/Land
- C$285,0001 bd1 ba920 sqft3140 Wilson St #216, Penticton, BC V2A7K4For Sale
Similar homes
- C$425,0003 bd2 ba1.2k sqft3412 S Main St #109, Penticton, BC V2A 5H2For Sale
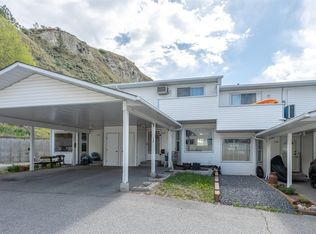 MLS ID #10385315, Wes Stewart. Association of Interior REALTORS
 - C$419,0002 bd2 ba1.2k sqft3096 S Main St #15, Penticton, BC V2A 5H2For SaleMLS ID #10377050, Dawn Ford. Association of Interior REALTORS
- C$429,0002 bd2 ba1.3k sqft254 Scott Ave #408, Penticton, BC V2A 2J5For Sale
 MLS ID #10395092, Dawn Ford. Association of Interior REALTORS
 - C$449,0002 bd2 ba1.2k sqft3388 Skaha Lake Rd #201, Penticton, BC V2A 6G4For Sale
 MLS ID #10394165, Blake Crocker. Association of Interior REALTORS
 - C$352,0003 bd2 ba1.1k sqft3099 S Main St #17, Penticton, BC V2A 5H2For SaleCentury 21 Canada
- C$439,9003 bd2 ba1.2k sqft310 Yorkton Ave #29, Penticton, BC V2A 6Z8For SaleMLS ID #10392641, Norm Davies. Association of Interior REALTORS
- C$475,0003 bd2 ba1.2k sqft310 Yorkton Ave #13, Penticton, BC V2A 6Z8For SaleMLS ID #10387630, Madison Pankratz. Association of Interior REALTORS
- C$449,0002 bd1 ba813 sqft1297 King St, Penticton, BC V2A 4S9For SaleMLS ID #10395457, Greg Hamm. Association of Interior REALTORS
- C$329,9002 bd1 ba1k sqft3065 Wilson St #108, Penticton, BC V2A 7K3For SaleMLS ID #10392181, Nicholas T. Parker. Association of Interior REALTORS
- C$475,0003 bd3 ba1.6k sqft3153 Paris St #158, Penticton, BC V2A 8P1For SaleMLS ID #10388098, Nicalette McCrae. Association of Interior REALTORS
- C$489,0004 bd3 ba1.5k sqft3372 S Main St #108, Penticton, BC V2A 5H2For SaleCentury 21 Canada
- C$409,9002 bd2 ba1.4k sqft529 Red Wing Dr, Penticton 1, BC V2A 8N7For SaleMLS ID #10395069, Shelly Weinrich. Association of Interior REALTORS
- C$437,0002 bd2 ba944 sqftEXCELSIOR, Penticton, BC V2A 9E6For SaleMLS ID #10390373, Dawn Ford. Association of Interior REALTORS
- C$439,9002 bd2 ba970 sqft2125 Atkinson St #804, Penticton, BC V2A 9E6For SaleMLS ID #10389743, Brad Schedel. Association of Interior REALTORS
- C$469,0003 bd3 ba1.4k sqft1458 Penticton Ave #189, Penticton, BC V2A 8L3For SaleMLS ID #10386273, Larry Flagel. Association of Interior REALTORS
- C$525,0003 bd3 ba1.4k sqft3363 Wilson St #128, Penticton, BC V2A 9G7For SaleCentury 21 Canada
- C$549,0003 bd3 ba1.5k sqft123 Green Ave W #103, Penticton, BC V2A 3S9For SaleMLS ID #10390947, Ry-Ann Sinnott. Association of Interior REALTORS
- C$324,9002 bd2 ba1.2k sqft232 Kinney Ave #105, Penticton, BC V2A 3N9For SaleMLS ID #10374120, Eric Bifford. Association of Interior REALTORS
- C$375,0002 bd2 ba1.2k sqft195 Warren Ave W #406, Penticton, BC V2A 3N1For SaleMLS ID #10371922, Brenda Pearson. Association of Interior REALTORS
- C$330,0002 bd2 ba1.4k sqft197 Dauphin Ave #37, Penticton, BC V2A 3S3For SaleMLS ID #10390029, Sarah Wingfield. Association of Interior REALTORS
