Skip main navigation
Sold for $575,000
  • $575,000

    3004 S Rainier St, Kennewick, WA 99337

    5beds
    3,053sqft
    Single Family Residence
    Built in 2005
    9,583.2 Square Feet Lot
    $576,200 Zestimate®
    $188/sqft
    $3,300 Estimated rent

    Home value

    $576,200

    $542,000 - $617,000

    $3,300/mo

    Zestimate® history
    Loading
    Loading...

    Owner options

    List your home for rent

    $3,300/mo

    Rent Zestimate®

    Find your next renter with Zillow Rental Manager. Plus, with online applications, you can quickly screen prospective tenants – for free.

    Learn more

    $3,300/mo

    Rent Zestimate®

    Refinance and save

    $3,532/mo

    Est. payment

    Refinancing to a lower rate could help reduce your monthly payments and save thousands over the life of the loan.

    See today's rates

    $3,532/mo

    Est. payment

    Explore your selling options

    Work with a Zillow partner agent

    Leverage their expertise and Zillow's premium Showcase listings to get your home seen by more buyers.

    Get started

    List with your own agent

    Get your home in front of millions of buyers by listing it on Zillow.

    Learn how to do it

    Sell it yourself

    Take full control of how buyers see your home on Zillow by listing For Sale by Owner (FSBO).

    List your home

    What's special

    Cozy gas fireplaceStylish laminate wood floorsEat-in kitchenStylish cabinetry upgradesBonus roomLarge family roomDesk area
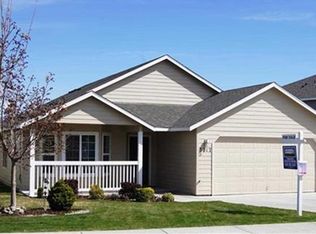
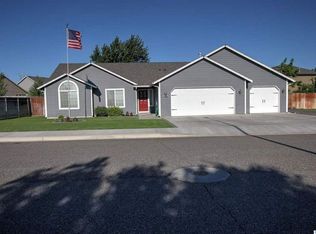
    MLS# 286568 Welcome to this beautifully updated and spacious family home located in the desirable Pheasant Run neighborhood! This charming residence features 5 bedrooms and 3 bathrooms, perfect for those who love extra space. With fabulous curb appeal and an inviting front porch that spans the length of the house, you’ll feel right at home from the moment you arrive.Inside, enjoy a formal living room and a large family room with a cozy gas fireplace just off the kitchen — ideal for gatherings and everyday living. The eat-in kitchen offers updated cabinets, a walk-in pantry, island, desk area, and stylish laminate wood floors. There’s also a separate dining room that can easily double as an office or den. The second floor houses a bonus room, five spacious bedrooms, including the primary suite with walk-in closet and dual sinks. Bonus, bonus — the convenience of an upstairs laundry room means no more hauling laundry up and down stairs!Recent updates include brand new, one-year-old appliances in the kitchen with stylish cabinetry upgrades. The backyard features added concrete for a low-maintenance space and a newly added parking area designed to accommodate a trailer or boat — perfect for extra storage or recreational vehicles or a pool. The garage boasts a custom epoxy flake coating for durability and style, along with a brand-new garage door enhancing both curb appeal and security.This home has been lovingly maintained with only 2 owners showing far less wear than typical homes of this size and age. Major systems updates include a 2018 roof, 2017 HVAC, 2020 water heater, fresh interior paint and flooring in 2020, exterior paint in 2021, and extra insulation added in 2023.Situated within walking distance to elementary and middle schools, this incredible home combines updated amenities, practical features, and a fantastic location. Don’t miss the rare opportunity to make this beautiful, move-in ready home yours!

    Zillow last checked:

    Listing updated:

    Listed by:

    Andrew Payne 509-430-8373,

    Tri City Properties LLC,

    Heather Payne 509-531-4324,

    Tri City Properties LLC

    Bought with:

    Katie Teas, 20118138

    Windermere Group One/Tri-Cities

    Source: PACMLS,MLS#: 286568MLS Logo

    Facts & features

    Interior

    Bedrooms & bathrooms
    • Bedrooms: 5
    • Bathrooms: 3
    • Full bathrooms: 2
    • 3/4 bathrooms: 1
    Heating
    • Forced Air, Gas, Furnace, Natural Gas
    Cooling
    • Central Air, Gas
    Appliances
    • Included: Dishwasher, Disposal, Microwave, Range/Oven, Refrigerator, Water Heater
    Features
    • Storage, Ceiling Fan(s)
    • Flooring: Carpet, Laminate, Tile
    • Windows: Double Pane Windows, Windows - Vinyl, Drapes/Curtains/Blinds
    • Basement: None
    • Number of fireplaces: 1
    • Fireplace features: 1, Gas
    Interior area
    • Total structure area: 3,053
    • Total interior livable area: 3,053 sqft

    Property

    Parking
    • Total spaces: 2
    • Parking features: Attached, 2 car, Garage Door Opener, Finished, RV Parking - Open
    • Attached garage spaces: 2
    Features
    • Levels: 2 Story
    • Stories: 2
    • Patio & porch: Patio/Covered, Porch
    • Exterior features: Irrigation
    • Fencing: Fenced
    Lot
    • Size: 9,583 sqft
    • Features: Located in City Limits, Corner Lot
    Details
    • Parcel number: 114891120000010
    • Zoning description: Residential

    Construction

    Type & style
    • Home type: SingleFamily
    • Property subtype: Single Family Residence
    Materials
    • Lap
    • Foundation: Concrete, Crawl Space
    • Roof: Comp Shingle
    Condition
    • Existing Construction (Not New)
    • New construction: No
    • Year built: 2005

    Utilities & green energy

    • Water: Public
    • Utilities for property: Sewer Connected

    Community & neighborhood

    Location
    • Region: Kennewick
    • Subdivision: Pheasant Run P2

    HOA & financial

    HOA
    • Has HOA: Yes
    • HOA fee: $100 quarterly

    Other

    Other facts
    • Listing terms: Cash,Conventional
    • Road surface type: Paved

    Price history

    DateEventPrice
    12/12/2025Sold$575,000$188/sqft
    Source: PACMLS #286568 Report a problem
    11/13/2025Pending sale$575,000$188/sqft
    Source: PACMLS #286568 Report a problem
    9/27/2025Price change$575,000-1.7%$188/sqft
    Source: PACMLS #286568 Report a problem
    8/29/2025Price change$585,000-1.7%$192/sqft
    Source: PACMLS #286568 Report a problem
    8/19/2025Price change$595,000-2.5%$195/sqft
    Source: PACMLS #286568 Report a problem
    8/12/2025Listed for sale$610,000+15.1%$200/sqft
    Source: PACMLS #286568 Report a problem
    12/1/2023Sold$530,000-1.9%$174/sqft
    Source: PACMLS #271965 Report a problem
    11/8/2023Pending sale$540,000$177/sqft
    Source: PACMLS #271965 Report a problem
    10/20/2023Listed for sale$540,000+135.3%$177/sqft
    Source: PACMLS #271965 Report a problem
    6/24/2005Sold$229,500$75/sqft
    Source: Public Record Report a problem

    Public tax history

    YearProperty taxesTax assessment
    2024$4,174 +0.4%$521,290 -0.1%
    2023$4,159 +38.1%$522,000 +22.8%
    2022$3,011 -17.2%$425,150 +14%
    2021$3,637 +8.7%$372,960 +12.1%
    2020$3,347 -10.4%$332,590 +6.5%
    2019$3,734 +5.3%$312,410 +3.3%
    2018$3,547 -1.3%$302,310 +20%
    2017$3,593 +8%$251,850 +0.9%
    2016$3,326 $249,540
    2015$3,326 -0.4%$249,540
    2014$3,338 $249,540
    2013$3,338 $249,540
    2012-- $249,540
    2011-- $249,540 +1.8%
    2010-- $245,220
    2009-- $245,220
    2008-- --
    2007-- --
    2006-- --

    Find assessor info on the county website

    Neighborhood: 99337

    Nearby schools

    GreatSchools rating
    Schools provided by the listing agent
    • District: Kennewick

    Source: PACMLS. This data may not be complete. We recommend contacting the local school district to confirm school assignments for this home.

    Get pre-qualified for a loan
    At Zillow Home Loans, we can pre-qualify you in as little as 5 minutes with no impact to your credit score.

    An equal housing lender. NMLS #10287.

    Sell for more on Zillow
    Get a Zillow Showcase℠ listing at no additional cost and you could sell for .
    $576,200
    2% more
    +$11,524
    With Zillow Showcase(estimated)
    $587,724