Welcome to this charming Cape lived in and loved by the same owner for 22 years. Nestled across from serene Galway Lake, this classic home offers deeded access complete with docks perfect for peaceful mornings and evenings by the water. Plenty of room in this adorable Cape with a first floor primary bedroom with walk in closet and en suite. Two additional bedrooms and full bath upstairs. Modern kitchen and large screened in porch grace the side of the house. Finished walkout basement. Enjoy the tranquility of lake life at its finest!
Closed
$410,000
3004 South Shore Drive W, Hagaman, NY 12086
3beds
1,620sqft
Single Family Residence, Residential
Built in 2003
10,454 Square Feet Lot
$427,600 Zestimate®
$253/sqft
$2,738 Estimated rent
Home value
$427,600
$393,000 - $462,000
$2,738/mo
Zestimate® history
Owner options
List your home for rent
$2,738/mo
Rent Zestimate®
Find your next renter with Zillow Rental Manager. Plus, with online applications, you can quickly screen prospective tenants – for free.
$2,738/mo
Rent Zestimate®
Refinance and save
$3,278/mo
Est. payment
Refinancing to a lower rate could help reduce your monthly payments and save thousands over the life of the loan.
$3,278/mo
Est. payment
Explore your selling options
Work with a Zillow partner agent
Leverage their expertise and Zillow's premium Showcase listings to get your home seen by more buyers.
Get startedList with your own agent
Get your home in front of millions of buyers by listing it on Zillow.
Learn how to do itSell it yourself
Take full control of how buyers see your home on Zillow by listing For Sale by Owner (FSBO).
List your homeWhat's special
Finished walkout basementAdorable capeFirst floor primary bedroomWalk in closetLarge screened in porchEn suiteModern kitchen
Zillow last checked:
Listing updated:
Listed by:
Mary E Amodeo 518-469-7677,
Coldwell Banker Prime Properties
Bought with:
Lisa McTygue, 40MC1086385
Julie & Co Realty LLC
Source: Global MLS,MLS#: 202521183
Facts & features
Interior
Bedrooms & bathrooms
- Bedrooms: 3
- Bathrooms: 3
- Full bathrooms: 2
- 1/2 bathrooms: 1
Primary bedroom
- Level: First
Bedroom
- Level: Second
Bedroom
- Level: Second
Primary bathroom
- Level: First
Half bathroom
- Level: First
Full bathroom
- Level: Second
Dining room
- Level: First
Family room
- Level: Basement
Kitchen
- Level: First
Living room
- Level: First
Heating
- Baseboard, Hot Water, Propane
Cooling
- None
Appliances
- Included: Dishwasher, Dryer, Gas Oven, Gas Water Heater, Microwave, Refrigerator, Washer
- Laundry: In Basement
Features
- High Speed Internet, Ceiling Fan(s), Walk-In Closet(s)
- Flooring: Tile, Carpet, Linoleum
- Doors: French Doors
- Windows: Shutters, Window Coverings, Window Treatments, Blinds, Curtain Rods, Double Pane Windows
- Basement: Finished,Full,Walk-Out Access,Wood Stove
- Has fireplace: Yes
- Fireplace features: Pellet Stove
Interior area
- Total structure area: 1,620
- Total interior livable area: 1,620 sqft
- Finished area above ground: 1,620
- Finished area below ground: 475
Property
Parking
- Total spaces: 4
- Parking features: Off Street, Under Residence, Attached, Driveway
- Garage spaces: 1
- Has uncovered spaces: Yes
Features
- Patio & porch: Screened, Side Porch, Composite Deck, Front Porch, Patio
- Exterior features: Lighting, Dock
- Fencing: None
- Has view: Yes
- View description: Trees/Woods, Lake
- Has water view: Yes
- Water view: Lake
- Waterfront features: Lake/River Across Rd
Lot
- Size: 10,454 Square Feet
- Features: Sloped, Wooded, Cleared, Landscaped
Details
- Parcel number: 413289 198.11199
- Special conditions: Standard
Construction
Type & style
- Home type: SingleFamily
- Architectural style: Cape Cod
- Property subtype: Single Family Residence, Residential
Materials
- Vinyl Siding
- Foundation: Concrete Perimeter
- Roof: Asphalt
Condition
- Updated/Remodeled
- New construction: No
- Year built: 2003
Utilities & green energy
- Sewer: Septic Tank
Community & HOA
Community
- Security: Smoke Detector(s), 24 Hour Security, Carbon Monoxide Detector(s)
HOA
- Has HOA: Yes
- Amenities included: Beach Access, Boat Dock, Clubhouse, Lake Access, Recreation Facilities
- Services included: Trash
- HOA fee: $600 annually
Location
- Region: Hagaman
Financial & listing details
- Price per square foot: $253/sqft
- Tax assessed value: $382,897
- Annual tax amount: $5,379
- Date on market: 7/8/2025
Price history
| Date | Event | Price |
|---|---|---|
| 10/1/2025 | Sold | $410,000+2.8%$253/sqft |
Source:  Global MLS #202521183 Report a problem Global MLS #202521183 Report a problem | ||
| 8/8/2025 | Pending sale | $399,000$246/sqft |
Source: Global MLS #202521183 Report a problem | ||
| 7/8/2025 | Listed for sale | $399,000+454.2%$246/sqft |
Source: Global MLS #202521183 Report a problem | ||
| 7/16/2001 | Sold | $72,000$44/sqft |
Source: Public Record Report a problem | ||
Public tax history
| Year | Property taxes | Tax assessment |
|---|---|---|
| 2025 | -- | $277,600 |
| 2024 | -- | $277,600 |
| 2023 | -- | $277,600 |
| 2022 | -- | $277,600 |
| 2021 | -- | $277,600 |
| 2020 | -- | $277,600 |
| 2019 | -- | $277,600 +87.3% |
| 2018 | -- | $148,200 |
| 2017 | $4,322 +336.5% | $148,200 |
| 2016 | $990 -2% | $148,200 |
| 2015 | $1,010 | $148,200 |
| 2014 | -- | $148,200 |
| 2013 | -- | $148,200 |
| 2012 | -- | $148,200 |
| 2011 | -- | $148,200 |
| 2010 | -- | $148,200 |
| 2009 | -- | $148,200 |
| 2008 | -- | $148,200 |
| 2007 | -- | $148,200 |
| 2006 | -- | $148,200 |
| 2005 | -- | $148,200 |
| 2004 | -- | $148,200 +2215.6% |
| 2003 | -- | $6,400 -88.9% |
| 2002 | -- | $57,400 |
| 2001 | -- | $57,400 |
| 2000 | -- | $57,400 |
Find assessor info on the county website
Neighborhood: 12086
Nearby homes
- $555,3003 bd3 ba2k sqft3004 Ridgewood Dr, Hagaman, NY 12086Off Market
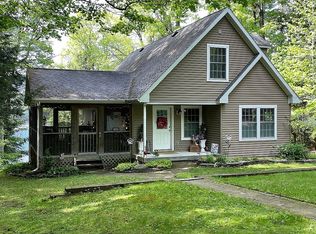
- $365,0003 bd-- ba850 sqft2068 S Shore Rd, Galway, NY 12074Sold
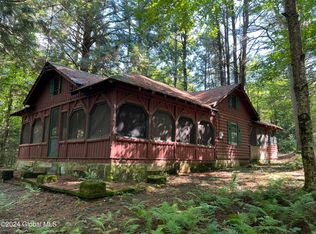
- $249,4442 bd1 ba1.6k sqft3102 Ridgewood Dr, Hagaman, NY 12086Off Market
- $26,483-- bd-- ba-- sqftE Fork Rd, Hagaman, NY 12086Off Market
- $24,828-- bd-- ba-- sqftE Fork Rd, Hagaman, NY 12086Off Market
- $387,2003 bd1 ba810 sqft2010 E Fork Rd, Galway, NY 12086Off Market
- $49,300-- bd-- ba256 sqft3101 Ridgewood Dr, Hagaman, NY 12086Off Market
- $30,778-- bd-- ba-- sqft3103 Ridgewood Dr, Hagaman, NY 12086Off Market
Nearby schools
GreatSchools rating
- 5/10Joseph Henry Elementary SchoolGrades: PK-5Distance: 1.9 mi
- 6/10Galway Junior Senior High SchoolGrades: 6-12Distance: 1.9 mi
Schools provided by the listing agent
- Elementary: Joseph Henry
- High: Galway
Source: Global MLS. This data may not be complete. We recommend contacting the local school district to confirm school assignments for this home.
- New York
- Saratoga County
- Hagaman
- 12086
- 3004 South Shore Drive W
Nearby cities
Nearby zip codes
Other Hagaman Topics
