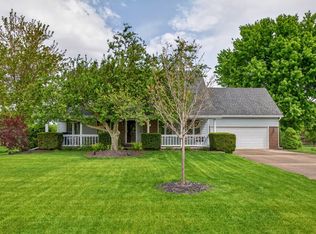
Welcome to this exceptional 5 bedroom, 4 bath home in the highly desirable Country Club Estates of Ankeny! Situated on just over ½ acre, this beautifully maintained property offers an impressive 2,457 sq. ft. on the main level with an abundance of space for everyday living and entertaining. The spacious kitchen features granite countertops, wood floors, plenty of cabinetry, and flows beautifully into the dining and living areas. A dedicated dining room, living room, and family room with a gas fireplace provide multiple spaces to gather and relax. The beautiful 4 season room brings the outdoors in and offers a wonderful space to enjoy the seasons. The beautifully finished basement, completed in 2019, adds 748 sq. ft. of finished living space and features a wet bar, 3/4 bath, additional bedroom, family room with plenty of space for a recreation area, plus abundant storage. Solid core doors throughout are another quality feature. Step outside to enjoy the beautifully landscaped yard and composite deck with Westbury railing, providing a durable, low maintenance space for relaxing or entertaining. The oversized 2 car attached garage offers plenty of room for vehicles and storage. This incredible home has been lovingly cared for and offers the space, quality, and setting you’ve been looking for. A rare opportunity in Country Club Estates!
Pending
$489,900
3004 SW Court Ave, Ankeny, IA 50023
5beds
2,457sqft
Single Family Residence
Built in 1988
0.51 Acres Lot
$-- Zestimate®
$199/sqft
$6/mo HOA
What's special
Wet barWood floorsAbundant storageGranite countertopsSolid core doors throughoutBeautifully landscaped yardPlenty of cabinetry
- 27 days
- 541
- 5
Likely to sell faster than
Zillow last checked:
Listing updated:
Listed by:
Jen Grimm (515)975-0438,
LPT Realty, LLC
Source: DMMLS,MLS#: 747125
Originating MLS: Des Moines Area Association of REALTORS
Facts & features
Interior
Bedrooms & bathrooms
- Bedrooms: 5
- Bathrooms: 4
- Full bathrooms: 1
- 3/4 bathrooms: 2
- 1/2 bathrooms: 1
- Main level bedrooms: 4
Heating
- Forced Air, Gas, Natural Gas
Cooling
- Central Air
Appliances
- Included: Built-In Oven, Cooktop, Dryer, Dishwasher, Microwave, Refrigerator, Washer
- Laundry: Main Level
Features
- Wet Bar, Central Vacuum, Separate/Formal Dining Room, Eat-in Kitchen, Cable TV, Window Treatments
- Flooring: Carpet, Hardwood, Tile, Vinyl
- Basement: Egress Windows,Finished
- Number of fireplaces: 1
- Fireplace features: Gas Log
Interior area
- Total structure area: 2,457
- Total interior livable area: 2,457 sqft
- Finished area below ground: 748
Property
Parking
- Total spaces: 2
- Parking features: Attached, Garage, Two Car Garage
- Attached garage spaces: 2
Accessibility
- Accessibility features: Grab Bars
Features
- Stories: 1
- Patio & porch: Deck
- Exterior features: Deck
Lot
- Size: 0.51 Acres
- Features: Rectangular Lot
Details
- Parcel number: 18100229030003
- Zoning: R-1
Construction
Type & style
- Home type: SingleFamily
- Architectural style: Ranch,Traditional
- Property subtype: Single Family Residence
Materials
- Brick
- Foundation: Poured
- Roof: Asphalt,Shingle
Condition
- Year built: 1988
Utilities & green energy
- Sewer: Public Sewer
- Water: Public
Community & HOA
Community
- Security: Security System, Smoke Detector(s)
HOA
- Has HOA: Yes
- HOA fee: $75 annually
- HOA name: Country Club Court
- Second HOA name: Country Club Court
Location
- Region: Ankeny
Financial & listing details
- Price per square foot: $199/sqft
- Tax assessed value: $461,500
- Annual tax amount: $7,302
- Date on market: 8/12/2026
- Cumulative days on market: 29 days
- Listing terms: Cash,Conventional,FHA,VA Loan
- Road surface type: Concrete
Estimated market value
Not available
Estimated sales range
Not available
Not available
Price history
| Date | Event | Price |
|---|---|---|
| 8/14/2026 | Pending sale | $489,900$199/sqft |
Source: | ||
| 8/12/2026 | Listed for sale | $489,900+155.8%$199/sqft |
Source: | ||
| 4/4/1997 | Sold | $191,500$78/sqft |
Source: Public Record Report a problem | ||
Public tax history
| Year | Property taxes | Tax assessment |
|---|---|---|
| 2025 | $6,568 +0.3% | $461,500 +15% |
| 2024 | $6,546 -1% | $401,400 |
| 2023 | $6,614 +1.1% | $401,400 +22.4% |
| 2022 | $6,542 -0.3% | $327,900 |
| 2021 | $6,560 +8.5% | $327,900 +5.6% |
| 2020 | $6,046 -1.6% | $310,400 +6.9% |
| 2019 | $6,142 +0.3% | $290,400 +3.3% |
| 2018 | $6,124 | $281,200 |
| 2017 | $6,124 +6.2% | $281,200 +12.3% |
| 2016 | $5,766 | $250,500 |
| 2015 | $5,766 +7.5% | $250,500 +7.3% |
| 2014 | $5,364 | $233,500 |
| 2013 | -- | $233,500 -0.3% |
| 2012 | -- | $234,200 |
| 2011 | -- | $234,200 -8.6% |
| 2010 | -- | $256,100 |
| 2009 | -- | $256,100 |
| 2008 | -- | $256,100 |
| 2007 | -- | $256,100 +3.8% |
| 2006 | -- | $246,800 |
| 2005 | -- | $246,800 +7.6% |
| 2003 | -- | $229,380 -1.3% |
| 2002 | -- | $232,490 |
| 2001 | -- | $232,490 |
Find assessor info on the county website
Monthly payment
Est. payment
Payment breakdown
Explore the cost of this home by adjusting the details. Changes won't be saved.Climate risks
Neighborhood: 50023
Nearby schools
Schools provided by the listing agent
- District: Ankeny
Source: DMMLS. This data may not be complete. We recommend contacting the local school district to confirm school assignments for this home.