Custom two-story home offers breathtaking, tranquil mountain views, and is perfectly situated facing the 11th green of the golf course. 4 bedrooms, 2.5 bathrooms, 2,952 square feet of living space. Combining spaciousness with elegance! Expansive living room featuring plantation shutters. Formal dining area ideal for gatherings. Eat-in kitchen with bay window, pull-out shelves, and extra storage behind the breakfast bar. Large family room equipped with a fireplace, built-in entertainment center, pull-out shelves, and recessed lighting. Powder room. The primary suite is also located downstairs it includes three closets, one walk-in. Bathroom with double sinks, a jetted garden tub, and a step-in shower. French doors opening to a private pool and spa, accessible from the covered patio. Large laundry room connecting to a three-car garage with a work bench. Upstairs includes three bedrooms, each with large closets (one walk-in), plus a bonus office or game room. Multiple linen closets and extra storage throughout the home. Gas heating system and two Master Cool evaporative coolers. Pool/spa are not separately fenced from the patio(s). Located close to schools, shopping and Ft. Huachuca. This executive home has been professionally cleaned and is ready for your personal touches! Are you ready to enjoy the Arizona sunsets and views of the Huachuca Mountains? Please refer to the attached feature sheet and floor plan for further details. Welcome to your new home!
Sold for $565,000
Street View
$565,000
3004 SAINT ANDREWS Drive, Sierra Vista, AZ 85650
4beds
2,952sqft
Single Family Residence
Built in 1986
0.29 Acres Lot
$570,500 Zestimate®
$191/sqft
$2,501 Estimated rent
Home value
$570,500
$485,000 - $673,000
$2,501/mo
Zestimate® history
Owner options
List your home for rent
$2,501/mo
Rent Zestimate®
Find your next renter with Zillow Rental Manager. Plus, with online applications, you can quickly screen prospective tenants – for free.
$2,501/mo
Rent Zestimate®
Refinance and save
$3,374/mo
Est. payment
Refinancing to a lower rate could help reduce your monthly payments and save thousands over the life of the loan.
$3,374/mo
Est. payment
Explore your selling options
Work with a Zillow partner agent
Leverage their expertise and Zillow's premium Showcase listings to get your home seen by more buyers.
Get startedList with your own agent
Get your home in front of millions of buyers by listing it on Zillow.
Learn how to do itSell it yourself
Take full control of how buyers see your home on Zillow by listing For Sale by Owner (FSBO).
List your homeWhat's special
Covered patioThree-car garageEat-in kitchenBuilt-in entertainment centerTranquil mountain viewsRecessed lightingFormal dining area
Zillow last checked:
Listing updated:
Listed by:
Debra DeRosa debby.derosa@preferenceprop.com,
Preference Properties LLC
Bought with:
Derrick Coates, SA547604000
eXp Realty
Source: ARMLS,MLS#: 6916816
Facts & features
Interior
Bedrooms & bathrooms
- Bedrooms: 4
- Bathrooms: 3
- Full bathrooms: 2
- 1/2 bathrooms: 1
Heating
- Natural Gas
Cooling
- Ceiling Fan(s), Evaporative Cooling
Appliances
- Included: Refrigerator, Built-in Microwave, Dishwasher, Disposal
- Laundry: Inside
Features
- High Speed Internet, Granite Counters, Double Vanity, Master Downstairs, Eat-in Kitchen, Breakfast Bar, Full Bth Master Bdrm, Separate Shwr & Tub
- Flooring: Carpet, Tile
- Windows: Double Pane Windows
- Has basement: No
- Number of fireplaces: 1
- Fireplace features: Family Room
- Common walls with other units/homes: 1 Common Wall
Interior area
- Total structure area: 2,952
- Total interior livable area: 2,952 sqft
Property
Parking
- Total spaces: 6
- Parking features: RV Gate, Garage Door Opener, Common
- Garage spaces: 3
- Uncovered spaces: 3
Accessibility
- Accessibility features: Lever Handles, Bath Raised Toilet, Bath Lever Faucets
Features
- Stories: 2
- Patio & porch: Covered, Patio
- Exterior features: Private Yard
- Has private pool: Yes
- Pool features: Outdoor Pool
- Has spa: Yes
- Spa features: Heated, Private, Bath
- Fencing: Block,Wrought Iron
- Has view: Yes
- View description: Mountain(s)
Lot
- Size: 0.29 Acres
- Features: East/West Exposure, Sprinklers In Rear, On Golf Course, Gravel/Stone Front, Gravel/Stone Back, Auto Timer H2O Front, Auto Timer H2O Back, Irrigation Front
Details
- Parcel number: 10597002
Construction
Type & style
- Home type: SingleFamily
- Architectural style: Other,Contemporary
- Property subtype: Single Family Residence
Materials
- Stucco, Wood Frame
- Roof: Tile
Condition
- Year built: 1986
Details
- Warranty included: Yes
Utilities & green energy
- Sewer: Public Sewer
- Water: Pvt Water Company
Community & HOA
Community
- Subdivision: TRACT 111
HOA
- Has HOA: No
- Services included: No Fees
Location
- Region: Sierra Vista
Financial & listing details
- Price per square foot: $191/sqft
- Tax assessed value: $353,435
- Annual tax amount: $2,207
- Date on market: 9/10/2025
- Cumulative days on market: 194 days
- Listing terms: Cash,Conventional,FHA,VA Loan
- Ownership: Fee Simple
Price history
| Date | Event | Price |
|---|---|---|
| 3/16/2026 | Sold | $565,000-0.9%$191/sqft |
Source:  ARMLS #6916816 Report a problem ARMLS #6916816 Report a problem | ||
| 1/5/2026 | Price change | $570,000-2.5%$193/sqft |
Source: ARMLS #6916816 Report a problem | ||
| 9/10/2025 | Listed for sale | $584,400$198/sqft |
Source: ARMLS #6916816 Report a problem | ||
Public tax history
| Year | Property taxes | Tax assessment |
|---|---|---|
| 2026 | $2,207 0% | $35,344 +6.5% |
| 2025 | $2,207 -0.3% | $33,182 +9.3% |
| 2024 | $2,214 +8.7% | $30,372 |
| 2023 | $2,036 -4.6% | -- |
| 2022 | $2,135 -5.4% | -- |
| 2021 | $2,256 +1.7% | -- |
| 2020 | $2,219 +7.9% | -- |
| 2019 | $2,056 | -- |
| 2018 | $2,056 +7% | -- |
| 2017 | $1,921 | -- |
| 2016 | -- | -- |
| 2015 | -- | -- |
| 2014 | -- | -- |
| 2013 | -- | -- |
| 2012 | -- | -- |
| 2011 | -- | -- |
| 2010 | -- | -- |
| 2009 | -- | -- |
| 2008 | -- | -- |
| 2007 | -- | -- |
| 2006 | $2,025 | -- |
| 2005 | -- | -- |
| 2004 | -- | -- |
| 2003 | -- | -- |
| 2002 | -- | -- |
Find assessor info on the county website
Neighborhood: 85650
Nearby homes
- $409,0003 bd2 ba2.2k sqft2960 Saint Andrews Dr, Sierra Vista, AZ 85650Sold
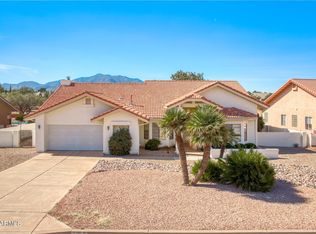
- $333,000-- bd-- ba1.9k sqft3014 Saint Andrews Dr, Sierra Vista, AZ 85650Off Market
- $439,900-- bd-- ba2.2k sqft2950 Saint Andrews Dr, Sierra Vista, AZ 85650Off Market
- $407,2003 bd2 ba2.2k sqft3159 Gemstone Ct, Sierra Vista, AZ 85650Off Market
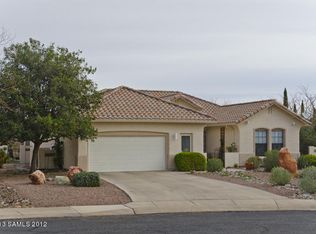
- $405,0004 bd2 ba2.9k sqft3207 Snead Dr, Sierra Vista, AZ 85650Off Market
- $303,000-- bd-- ba1.7k sqft3013 Saint Andrews Dr, Sierra Vista, AZ 85650Off Market
- $472,2003 bd2 ba2.1k sqft3193 Gemstone Ct, Sierra Vista, AZ 85650Off Market
- $324,2004 bd2 ba1.8k sqft3021 Saint Andrews Dr, Sierra Vista, AZ 85650Off Market
Nearby schools
GreatSchools rating
- 5/10Village Meadows Elementary SchoolGrades: K-6Distance: 2.2 mi
- 3/10Joyce Clark Middle SchoolGrades: K-8Distance: 2.3 mi
- 6/10Buena High SchoolGrades: 7-12Distance: 4.3 mi
Schools provided by the listing agent
- Elementary: Huachuca Mountain Elementary School
- Middle: Joyce Clark Middle School
- High: Buena High School
- District: Sierra Vista Unified District
Source: ARMLS. This data may not be complete. We recommend contacting the local school district to confirm school assignments for this home.


Get pre-qualified for a loan
At Zillow Home Loans, we can pre-qualify you in as little as 5 minutes with no impact to your credit score.An equal housing lender. NMLS #10287.
- Arizona
- Cochise County
- Sierra Vista
- 85650
- 3004 SAINT ANDREWS Drive
Nearby cities
Nearby zip codes
Other Sierra Vista Topics
